$399,999
Sage Hollow
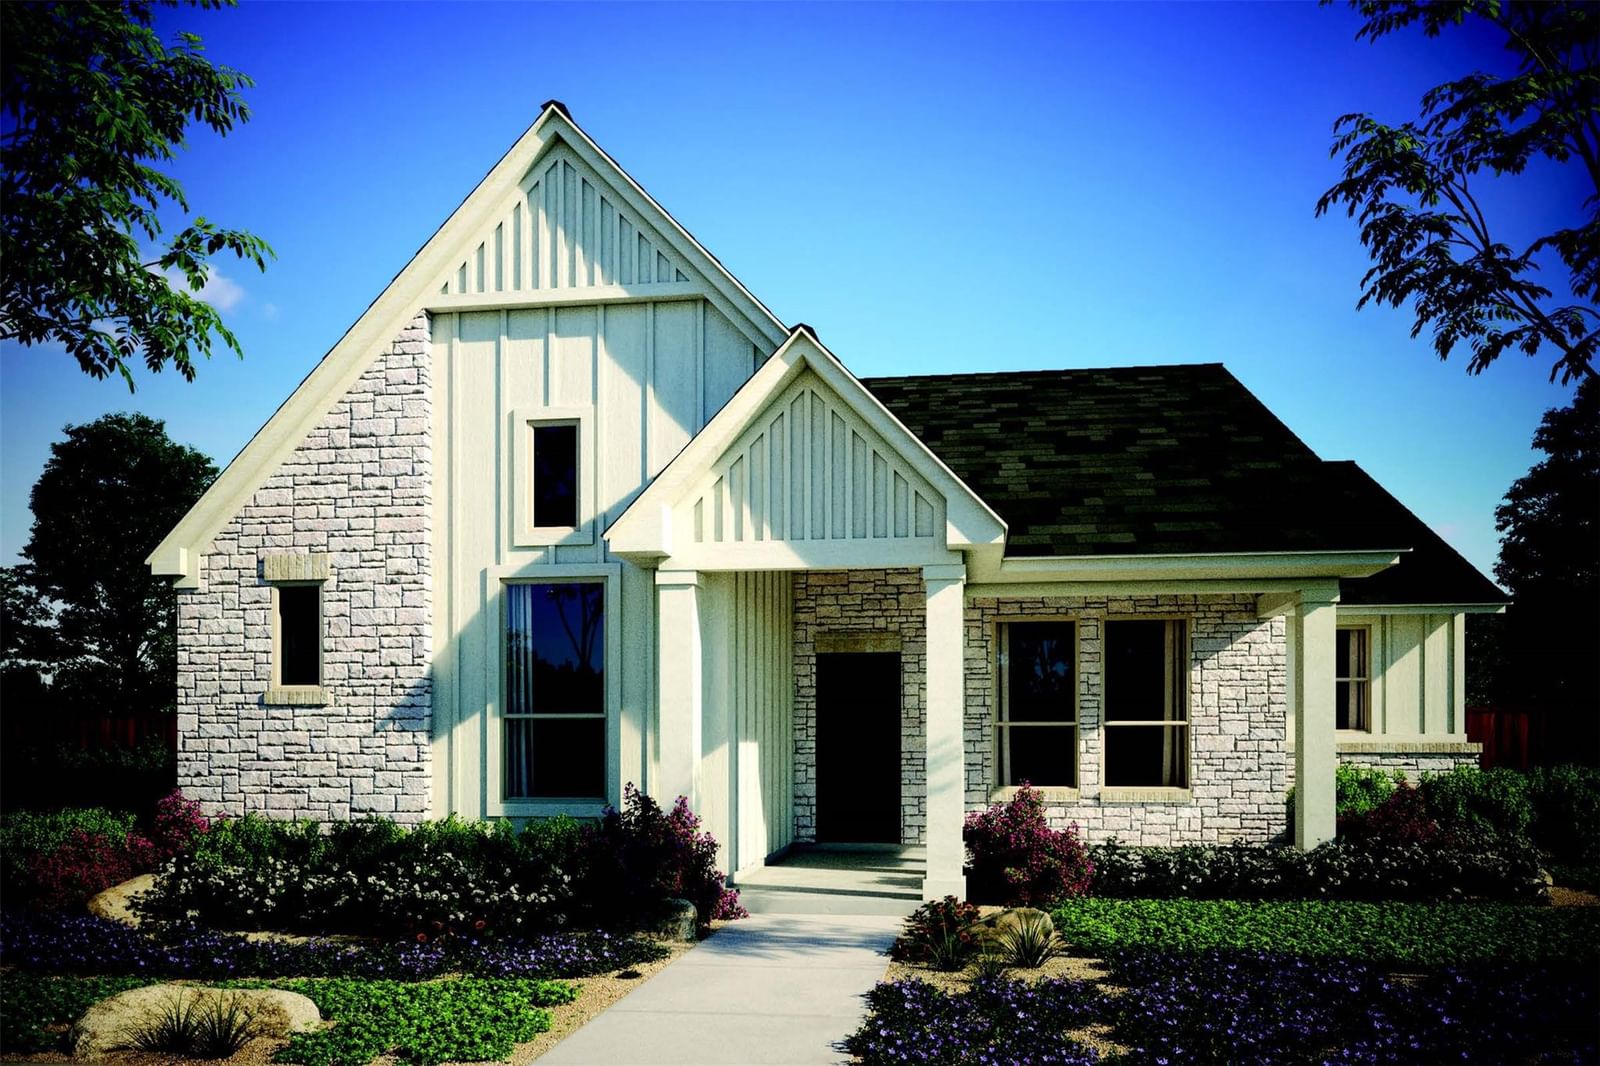
The Bellwood Elevation B is a thoughtfully designed single-story home offering three bedrooms, two bathrooms, and a two-car garage. Its modern farmhouse exterior pairs board-and-batten detailing with stone accents for standout curb appeal. Inside, standard 10-foot ceilings enhance the bright, open atmosphere as the spacious family room flows naturally into the kitchen and breakfast area. The kitchen features a large center island, butler’s pantry, and oversized walk-in pantry, while the separate dining room provides an inviting setting for entertaining or special occasions. The private primary suite includes a generous walk-in closet and well-appointed bath, and two secondary bedrooms offer comfortable space for family or guests. Covered front and rear patios extend the living space outdoors. Located in Sage Hollow, residents enjoy wide sidewalks, walking trails, a neighborhood pool, dog park, playground, and more than seven acres of dedicated recreational space. With convenient access to downtown Kyle, Kyle Marketplace, local parks, Plum Creek Golf Course, and major routes connecting Austin and San Marcos, the Bellwood combines spacious single-story living with comfort, style, and everyday convenience.
Listing provided by Grant Whittenberger · Outlaw Realty · (512) 762-1315
The information being provided is for consumers' personal, non-commercial use and may not be used for any purpose other than to identify prospective properties consumers may be interested in purchasing. All information provided is deemed reliable but is not guaranteed and should be independently verified.
