$305,942
Crosswinds
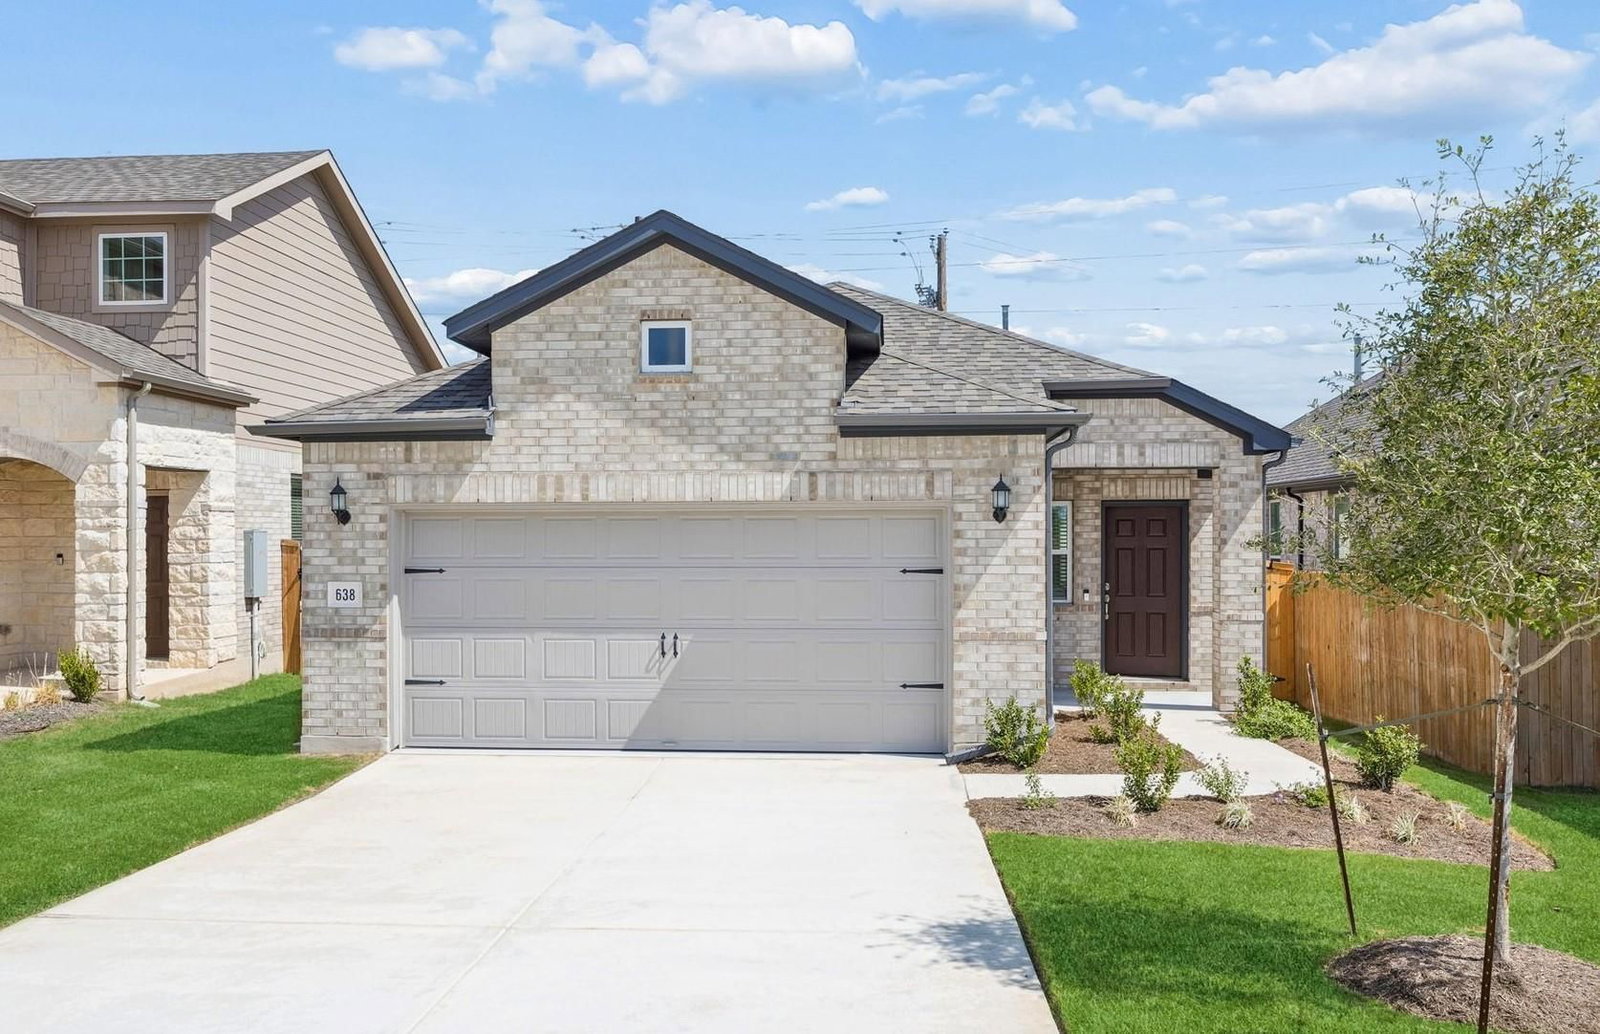
NEW CONSTRUCTION BY PULTE HOMES! Complete and ready! Welcome to 638 Tailwind DR in Crosswinds, Kyle! This beautifully designed Beeville plan offers 1,580 square feet of thoughtfully crafted living space with 3 bedrooms, 2 bathrooms, and an open-concept layout perfect for everyday living and entertaining. The kitchen sits at the heart of the home, seamlessly connecting to the dining area and spacious family room, creating an inviting space for gatherings. The private owner's suite features a generously sized walk-in closet and a luxurious bath with a tile shower surround extending to the ceiling. Additional highlights include a large laundry room, soft-close cabinetry and drawers, quartz countertops, a full kitchen backsplash, and gas appliances. Situated on an interior cul-de-sac homesite, this home offers added privacy with no rear neighbors. Exterior features include attractive three-side brick masonry, whole-house gutters, and a full irrigation system for easy maintenance. Located in the highly sought-after Crosswinds community, residents enjoy convenient access to shopping, dining, schools, and major commuter routes while enjoying the charm of small-town living. Don't miss this opportunity to own a beautifully upgraded new home in one of Kyle's most desirable communities.
Listing provided by Matt Menard · ERA Experts · (512) 947-8787
The information being provided is for consumers' personal, non-commercial use and may not be used for any purpose other than to identify prospective properties consumers may be interested in purchasing. All information provided is deemed reliable but is not guaranteed and should be independently verified.
