Was $719,000 · $80,000 below the original list price
Santa Rita Ranch Ph 2A Sec 3
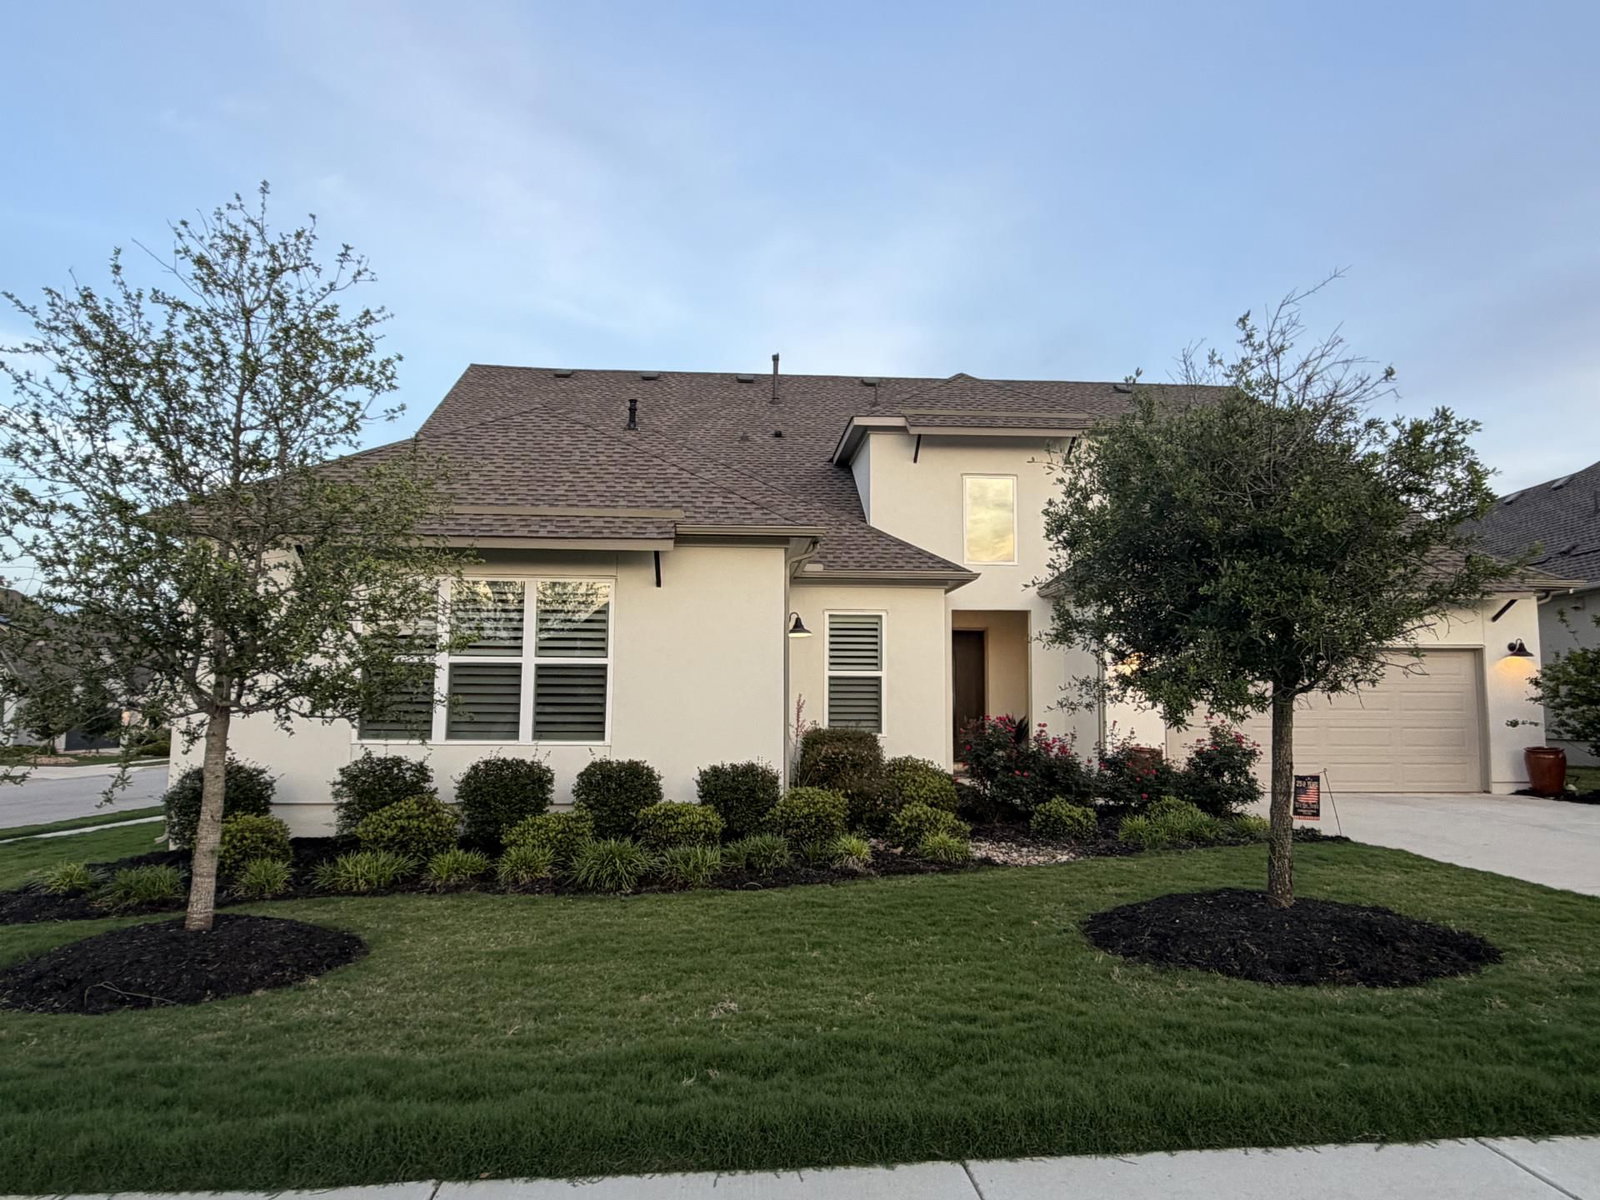
Take Advantage of a significant Price Reduction on this stunning "Model Like" Move-In-Ready 2,924-square-foot home in the Active Resort-Style 55+ Regency Community of Santa Rita Ranch. With a spacious Great Room, Dining, and Kitchen Area, this home receives natural light through multi-stacked glass doors that open to the functional, extended covered patio. The kitchen is complete with a large center island with breakfast bar, plenty of cabinet and counter space, plus a bonus built-in workspace. Unique upgraded features include: two primary bedrooms with ensuite spa-like baths with dual vanities and enormous walk-in closets, a flex room with tray ceiling, a 3rd bedroom, hall bathroom, powder room, generous laundry with cabinets and space for a refrigerator/freezer, stylish fixtures, designer paint throughout, modern fans, specialty lighting, professionally framed mirrors, easy-to-care-for luxury vinyl plank, KitchenAid Appliances, an oversized walk-in pantry, drop zone with bench/storage, an electric car 220 outlet, and epoxy garage flooring. Why build when you can have the home you want with upgrades, now, at a reduced price? Tour this home at your convenience and visit the Regency 55+ Community, with a dedicated Lifestyle Director and a state-of-the-art swimming pool, fitness center, 9 pickleball courts, and a Lodge for games, parties, and billiards.
Listing provided by Polly Richards · My Castle Realty · (281) 460-4539
The information being provided is for consumers' personal, non-commercial use and may not be used for any purpose other than to identify prospective properties consumers may be interested in purchasing. All information provided is deemed reliable but is not guaranteed and should be independently verified.
Was $719,000 · $80,000 below the original list price
Santa Rita Ranch Ph 2A Sec 3
Take Advantage of a significant Price Reduction on this stunning "Model Like" Move-In-Ready 2,924-square-foot home in the Active Resort-Style 55+ Regency Community of Santa Rita Ranch. With a spacious Great Room, Dining, and Kitchen Area, this home receives natural light through multi-stacked glass doors that open to the functional, extended covered patio. The kitchen is complete with a large center island with breakfast bar, plenty of cabinet and counter space, plus a bonus built-in workspace. Unique upgraded features include: two primary bedrooms with ensuite spa-like baths with dual vanities and enormous walk-in closets, a flex room with tray ceiling, a 3rd bedroom, hall bathroom, powder room, generous laundry with cabinets and space for a refrigerator/freezer, stylish fixtures, designer paint throughout, modern fans, specialty lighting, professionally framed mirrors, easy-to-care-for luxury vinyl plank, KitchenAid Appliances, an oversized walk-in pantry, drop zone with bench/storage, an electric car 220 outlet, and epoxy garage flooring. Why build when you can have the home you want with upgrades, now, at a reduced price? Tour this home at your convenience and visit the Regency 55+ Community, with a dedicated Lifestyle Director and a state-of-the-art swimming pool, fitness center, 9 pickleball courts, and a Lodge for games, parties, and billiards.
Listing provided by Polly Richards · My Castle Realty · (281) 460-4539
The information being provided is for consumers' personal, non-commercial use and may not be used for any purpose other than to identify prospective properties consumers may be interested in purchasing. All information provided is deemed reliable but is not guaranteed and should be independently verified.
