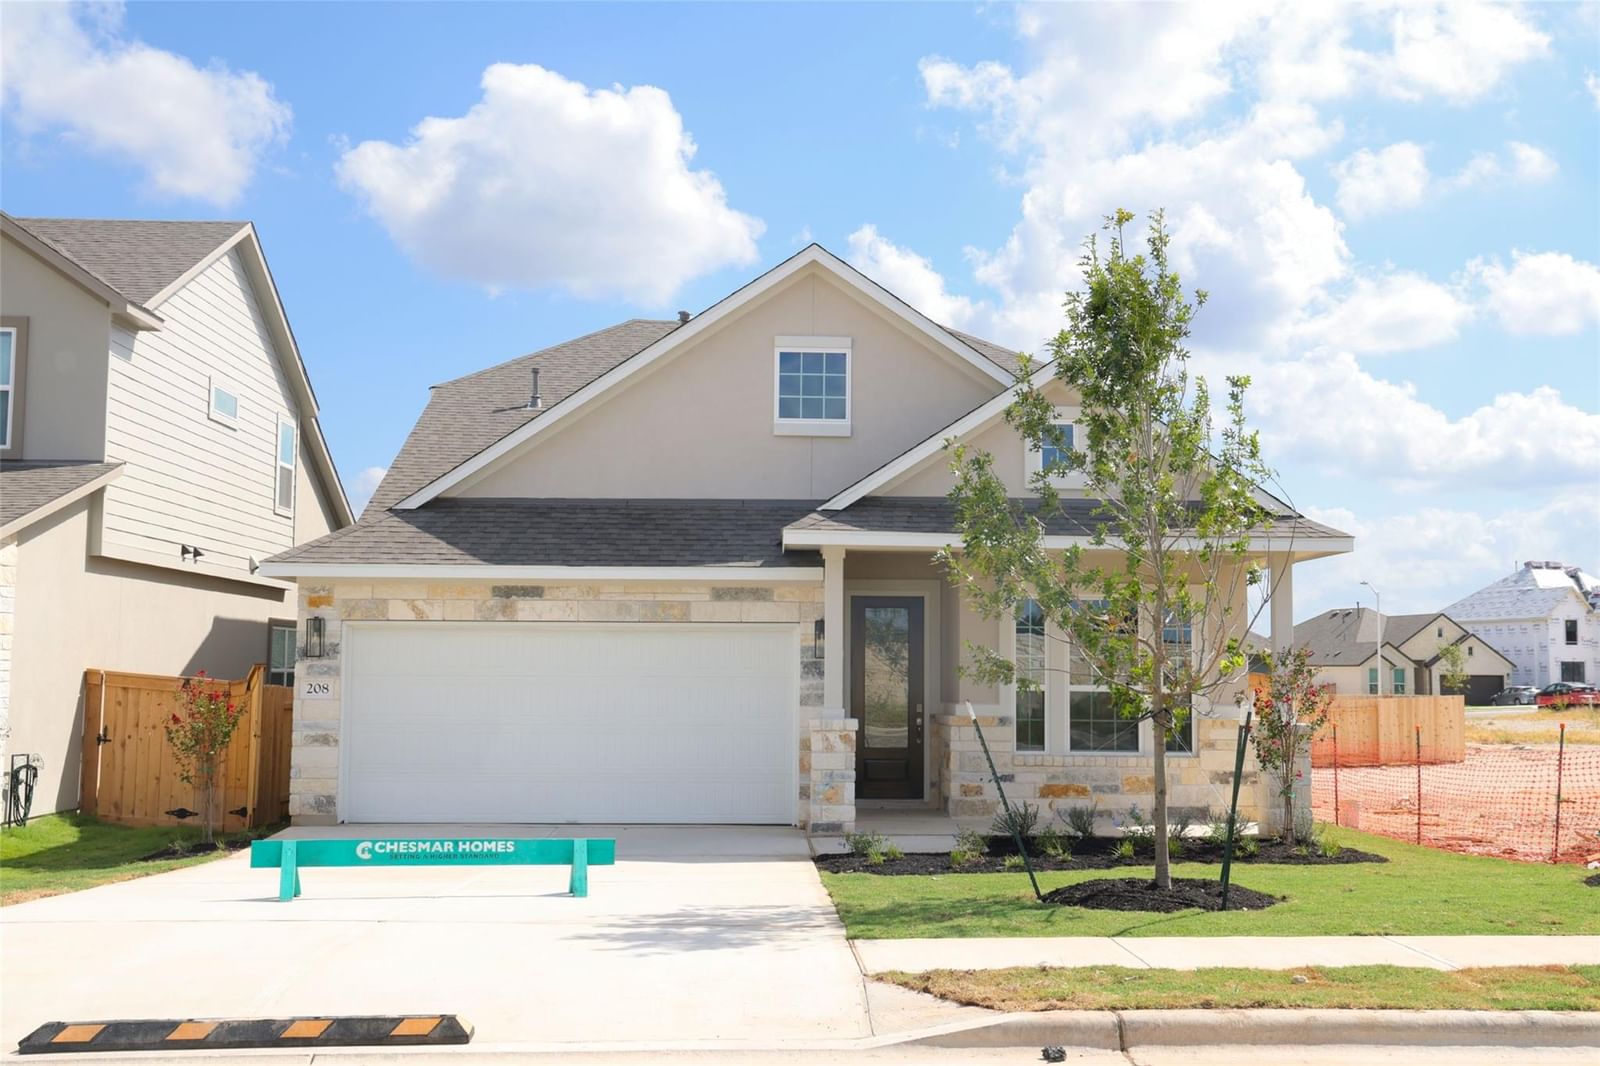
$424,990
Nolina
This home is pending.
It is not in active search. Similar homes that are still for sale are below.
See similar active homesNew Construction | 1.5 Story | 2,449 Sq Ft | 4 Bed | 3 Bath | Game Room | Available Fall 2026 | Welcome to The Julia, a beautifully crafted 1.5-story home offering 4 bedrooms, 3 bathrooms, a spacious game room, and 2,449 sq. ft. of thoughtfully designed living space. This floorplan flexes to fit your lifestyle—whether you're working from home, hosting guests, or just need a bit more room to play. Step into a grand foyer accented with tray ceilings that set the tone for the home's sophisticated yet welcoming vibe. Continue into the open-concept living space where an abundance of natural light fills the family room, dining area, and kitchen, creating a perfect setting for gatherings. The kitchen features a large center island, walk-in pantry, ample cabinet space, and a convenient tech desk tucked just off to the side—perfect for keeping life organized. Bonus: there's even extra under-stair storage hidden inside the utility room! The primary suite is ideally situated at the back of the home, complete with tray ceilings, bay windows overlooking the backyard, and a private entrance to the covered outdoor living area. Through double French doors, step into a luxurious ensuite bathroom with dual vanities, an oversized walk-in shower, linen closet, and two spacious walk-in closets. Two secondary bedrooms on the first floor sit at the front of the home, each with its own walk-in closet and a shared full bathroom. Upstairs, a generous game room leads to an additional bedroom with a walk-in closet and shared full bath—ideal for teens, guests, or a private media space. With its elegant flow, natural light, and adaptable design, The Julia offers everything you love in a forever home—comfort, convenience, and elevated style.
Listing provided by Katie Craig · Chesmar Homes · (210) 887-1197
The information being provided is for consumers' personal, non-commercial use and may not be used for any purpose other than to identify prospective properties consumers may be interested in purchasing. All information provided is deemed reliable but is not guaranteed and should be independently verified.
Nolina
This home is pending.
It is not in active search. Similar homes that are still for sale are below.
See similar active homesNew Construction | 1.5 Story | 2,449 Sq Ft | 4 Bed | 3 Bath | Game Room | Available Fall 2026 | Welcome to The Julia, a beautifully crafted 1.5-story home offering 4 bedrooms, 3 bathrooms, a spacious game room, and 2,449 sq. ft. of thoughtfully designed living space. This floorplan flexes to fit your lifestyle—whether you're working from home, hosting guests, or just need a bit more room to play. Step into a grand foyer accented with tray ceilings that set the tone for the home's sophisticated yet welcoming vibe. Continue into the open-concept living space where an abundance of natural light fills the family room, dining area, and kitchen, creating a perfect setting for gatherings. The kitchen features a large center island, walk-in pantry, ample cabinet space, and a convenient tech desk tucked just off to the side—perfect for keeping life organized. Bonus: there's even extra under-stair storage hidden inside the utility room! The primary suite is ideally situated at the back of the home, complete with tray ceilings, bay windows overlooking the backyard, and a private entrance to the covered outdoor living area. Through double French doors, step into a luxurious ensuite bathroom with dual vanities, an oversized walk-in shower, linen closet, and two spacious walk-in closets. Two secondary bedrooms on the first floor sit at the front of the home, each with its own walk-in closet and a shared full bathroom. Upstairs, a generous game room leads to an additional bedroom with a walk-in closet and shared full bath—ideal for teens, guests, or a private media space. With its elegant flow, natural light, and adaptable design, The Julia offers everything you love in a forever home—comfort, convenience, and elevated style.
Listing provided by Katie Craig · Chesmar Homes · (210) 887-1197
The information being provided is for consumers' personal, non-commercial use and may not be used for any purpose other than to identify prospective properties consumers may be interested in purchasing. All information provided is deemed reliable but is not guaranteed and should be independently verified.
