Canyon Creek Sec 01
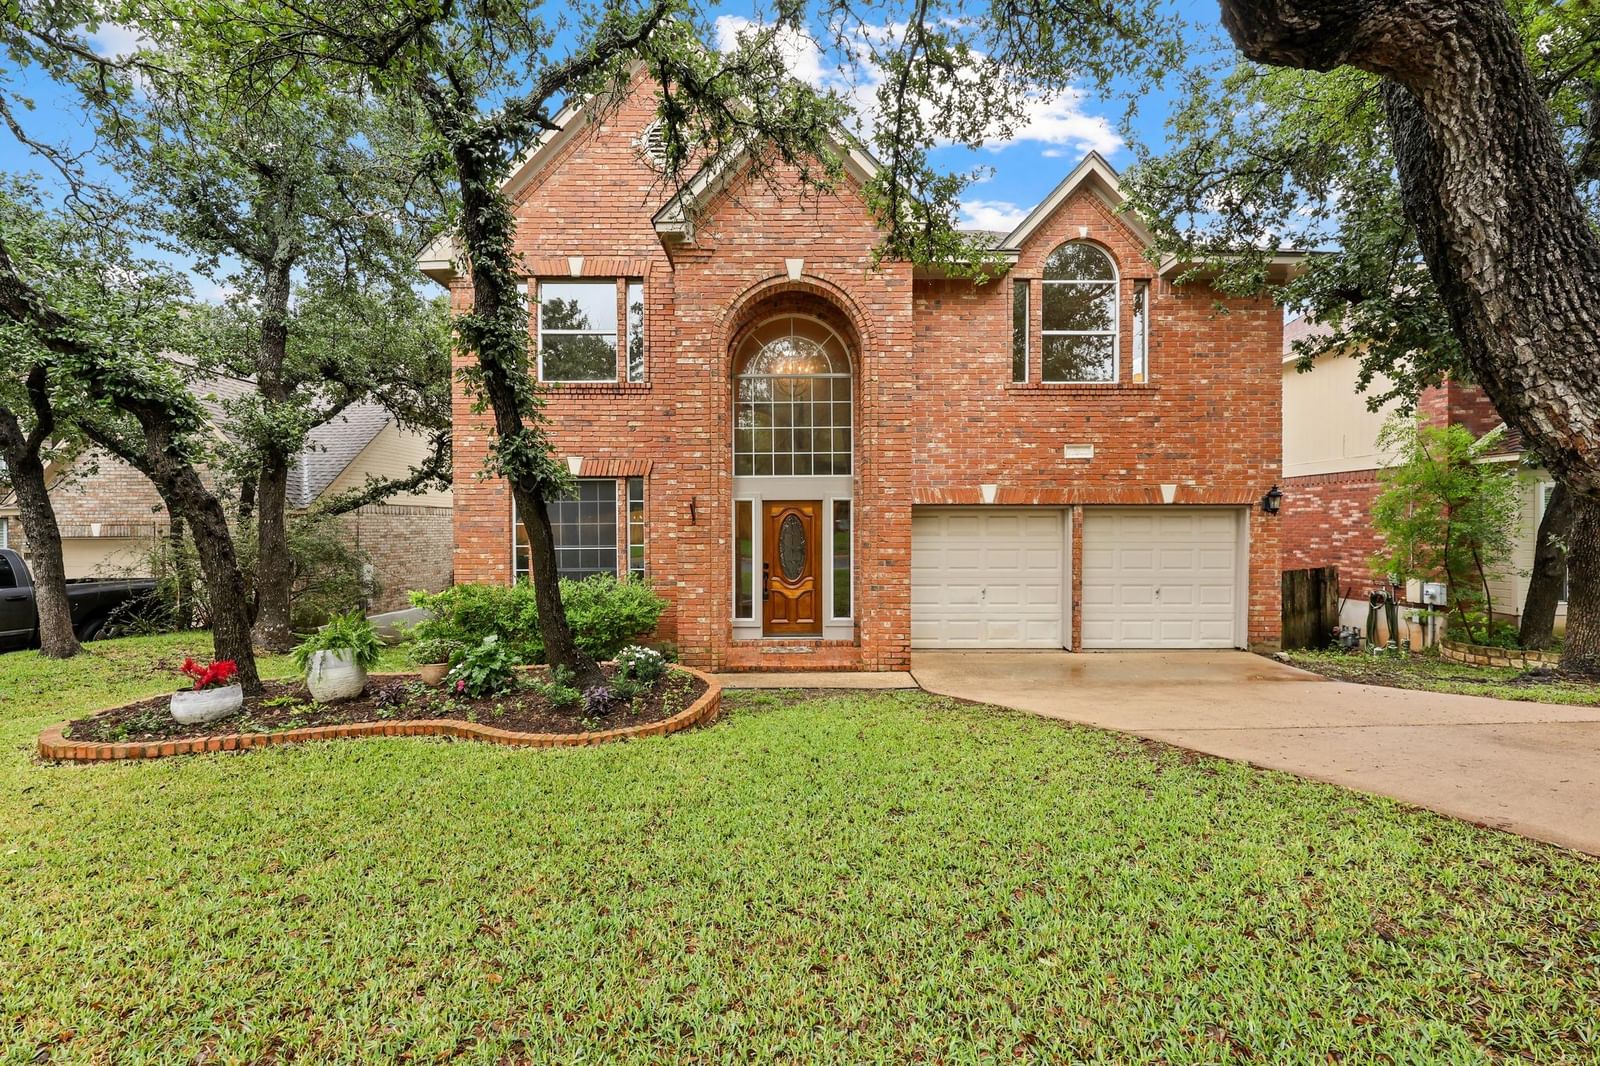
Over $80,000 in recent improvements make this beautifully updated Canyon Creek home an exceptional value! Move in with confidence knowing one of the biggest expenses has already been completed with a brand-new 2026 roof featuring both a 10-year workmanship warranty and manufacturer warranty. Nestled beneath mature oak trees on a quiet interior street, this spacious two-story brick home is zoned to highly acclaimed Westwood High School and Canyon Creek Elementary. Inside, you'll find a bright, inviting floor plan with abundant natural light, a beautifully remodeled kitchen featuring quartz countertops, designer tile backsplash, updated sink, faucet, disposal, and hardware, along with renovated primary and secondary bathrooms, luxury vinyl plank flooring, updated carpet, fresh interior and exterior paint, replacement window glass, modern lighting, updated ceiling fans, and a refreshed fireplace. The private backyard is perfect for relaxing or entertaining with mature landscaping, multiple seating areas, and a refreshed deck. Additional improvements throughout the home provide the perfect combination of modern style and peace of mind. Conveniently located near parks, trails, shopping, dining, major employers, and everything Northwest Austin has to offer, this move-in-ready home delivers outstanding value in one of Austin's most sought-after neighborhoods.
Listing provided by Julie Waidelich · Nest Properties Austin · (512) 784-1990
The information being provided is for consumers' personal, non-commercial use and may not be used for any purpose other than to identify prospective properties consumers may be interested in purchasing. All information provided is deemed reliable but is not guaranteed and should be independently verified.
Canyon Creek Sec 01
Over $80,000 in recent improvements make this beautifully updated Canyon Creek home an exceptional value! Move in with confidence knowing one of the biggest expenses has already been completed with a brand-new 2026 roof featuring both a 10-year workmanship warranty and manufacturer warranty. Nestled beneath mature oak trees on a quiet interior street, this spacious two-story brick home is zoned to highly acclaimed Westwood High School and Canyon Creek Elementary. Inside, you'll find a bright, inviting floor plan with abundant natural light, a beautifully remodeled kitchen featuring quartz countertops, designer tile backsplash, updated sink, faucet, disposal, and hardware, along with renovated primary and secondary bathrooms, luxury vinyl plank flooring, updated carpet, fresh interior and exterior paint, replacement window glass, modern lighting, updated ceiling fans, and a refreshed fireplace. The private backyard is perfect for relaxing or entertaining with mature landscaping, multiple seating areas, and a refreshed deck. Additional improvements throughout the home provide the perfect combination of modern style and peace of mind. Conveniently located near parks, trails, shopping, dining, major employers, and everything Northwest Austin has to offer, this move-in-ready home delivers outstanding value in one of Austin's most sought-after neighborhoods.
Listing provided by Julie Waidelich · Nest Properties Austin · (512) 784-1990
The information being provided is for consumers' personal, non-commercial use and may not be used for any purpose other than to identify prospective properties consumers may be interested in purchasing. All information provided is deemed reliable but is not guaranteed and should be independently verified.
