$441,049
Flora
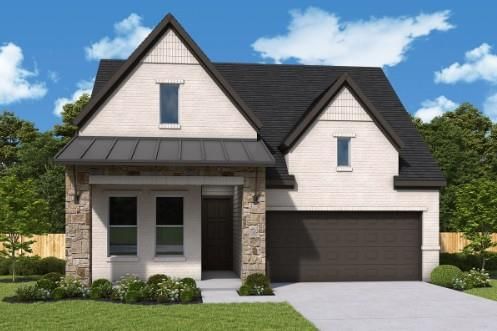
Discover the stunning new Conroe floor plan, thoughtfully designed with an open, light-filled layout and impressive architectural details throughout. This beautiful 4 bedroom, 3 bath home features soaring 10 to 15 foot ceilings, oversized windows, a spacious study with French doors, and a private secondary ensuite ideal for guests. Warm, carefully selected design finishes complement the open-concept living spaces, creating a home that feels both comfortable and refined. Enjoy your morning coffee from the welcoming front porch, accented by a Galvalume metal roof, while four-sided brick adds timeless curb appeal. With no rear neighbors, the backyard offers an added sense of privacy. Come experience the Conroe and see why this exciting new floor plan is quickly becoming a favorite. Our EnergySaver™ Homes offer peace of mind knowing your new home in Hutto is minimizing your environmental footprint while saving energy. Square Footage is an estimate only; actual construction may vary.
Listing provided by Jimmy Rado · David Weekley Homes · (512) 566-0541
The information being provided is for consumers' personal, non-commercial use and may not be used for any purpose other than to identify prospective properties consumers may be interested in purchasing. All information provided is deemed reliable but is not guaranteed and should be independently verified.
Flora
Discover the stunning new Conroe floor plan, thoughtfully designed with an open, light-filled layout and impressive architectural details throughout. This beautiful 4 bedroom, 3 bath home features soaring 10 to 15 foot ceilings, oversized windows, a spacious study with French doors, and a private secondary ensuite ideal for guests. Warm, carefully selected design finishes complement the open-concept living spaces, creating a home that feels both comfortable and refined. Enjoy your morning coffee from the welcoming front porch, accented by a Galvalume metal roof, while four-sided brick adds timeless curb appeal. With no rear neighbors, the backyard offers an added sense of privacy. Come experience the Conroe and see why this exciting new floor plan is quickly becoming a favorite. Our EnergySaver™ Homes offer peace of mind knowing your new home in Hutto is minimizing your environmental footprint while saving energy. Square Footage is an estimate only; actual construction may vary.
Listing provided by Jimmy Rado · David Weekley Homes · (512) 566-0541
The information being provided is for consumers' personal, non-commercial use and may not be used for any purpose other than to identify prospective properties consumers may be interested in purchasing. All information provided is deemed reliable but is not guaranteed and should be independently verified.
