$399,900
Lofts At Tuscan Village The
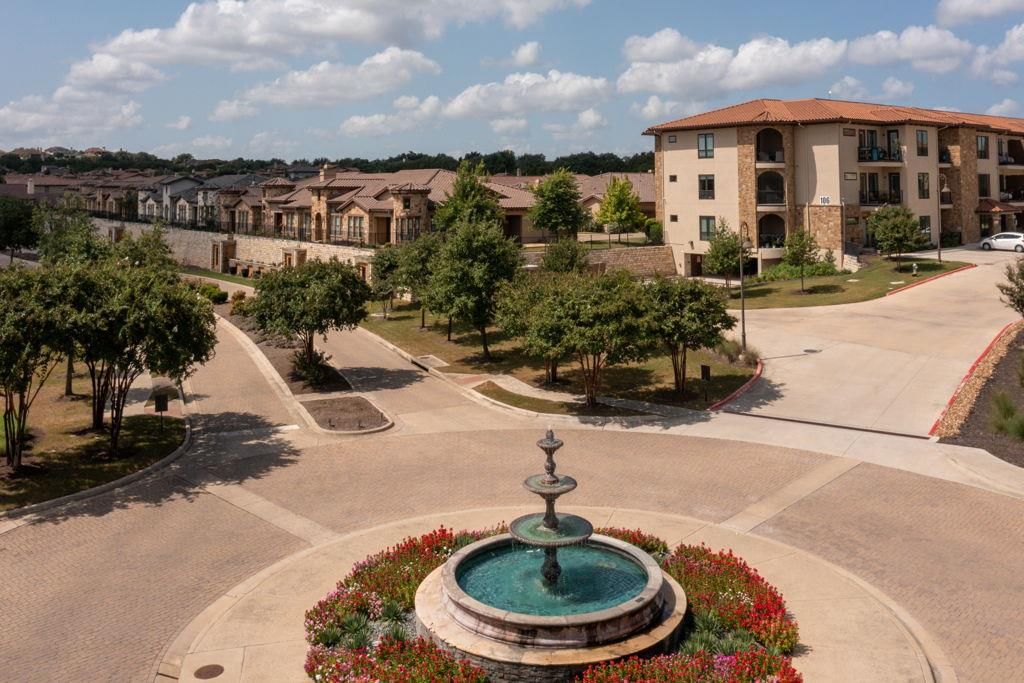
Experience refined, low-maintenance living in this stunning 2-bedroom, 2-bathroom loft-style residence, perfectly positioned on the first floor of Tuscan Village—a premier 55+ active adult community in Lakeway. This end unit light-filled home offers enhanced privacy and serene, open views through expansive walls of windows This large ground floor end unit uniquely offers windows on 3 sides. The seamless open-concept kitchen/living/dining space flows out to a private covered patio, ideal for relaxing or entertaining. The thoughtfully designed layout features a private primary suite (with his/hers walk-in closets) separated from the secondary bedroom, perfect for accommodating guests. A bonus space (makes a great hobby room, dedicated home office or separate media room) is a popular addition. As a special feature, loft owners receive exclusive access to community rooms, providing extra flexibility for private events and gatherings. Loft residents have a private gated parking garage and enjoy an unparalleled resort-style lifestyle with access to top-tier amenities. The Salus Clubhouse at 111 Medici Avenue features a fully equipped gym (open daily from 6 a.m. to 10 p.m.), a yoga room, library, social room, and activity room. Outdoors, the vibrant community offers “Central Park”, a resort-style pool, a putting green, bocce ball, and a pickleball court—all curated to foster an active and social lifestyle. For an added bonus, owners of this uniquely located unit can walk right out of the Primary patio door and directly to the Salus Clubhouse.
Listing provided by Claude Smith · Propertysmith Realty · (512) 657-3981
The information being provided is for consumers' personal, non-commercial use and may not be used for any purpose other than to identify prospective properties consumers may be interested in purchasing. All information provided is deemed reliable but is not guaranteed and should be independently verified.
Lofts At Tuscan Village The
Experience refined, low-maintenance living in this stunning 2-bedroom, 2-bathroom loft-style residence, perfectly positioned on the first floor of Tuscan Village—a premier 55+ active adult community in Lakeway. This end unit light-filled home offers enhanced privacy and serene, open views through expansive walls of windows This large ground floor end unit uniquely offers windows on 3 sides. The seamless open-concept kitchen/living/dining space flows out to a private covered patio, ideal for relaxing or entertaining. The thoughtfully designed layout features a private primary suite (with his/hers walk-in closets) separated from the secondary bedroom, perfect for accommodating guests. A bonus space (makes a great hobby room, dedicated home office or separate media room) is a popular addition. As a special feature, loft owners receive exclusive access to community rooms, providing extra flexibility for private events and gatherings. Loft residents have a private gated parking garage and enjoy an unparalleled resort-style lifestyle with access to top-tier amenities. The Salus Clubhouse at 111 Medici Avenue features a fully equipped gym (open daily from 6 a.m. to 10 p.m.), a yoga room, library, social room, and activity room. Outdoors, the vibrant community offers “Central Park”, a resort-style pool, a putting green, bocce ball, and a pickleball court—all curated to foster an active and social lifestyle. For an added bonus, owners of this uniquely located unit can walk right out of the Primary patio door and directly to the Salus Clubhouse.
Listing provided by Claude Smith · Propertysmith Realty · (512) 657-3981
The information being provided is for consumers' personal, non-commercial use and may not be used for any purpose other than to identify prospective properties consumers may be interested in purchasing. All information provided is deemed reliable but is not guaranteed and should be independently verified.
