$379,999
4% price cutWas $394,999 · $15,000 below the original list price
Saddle Ridge at Wildhorse Ranch
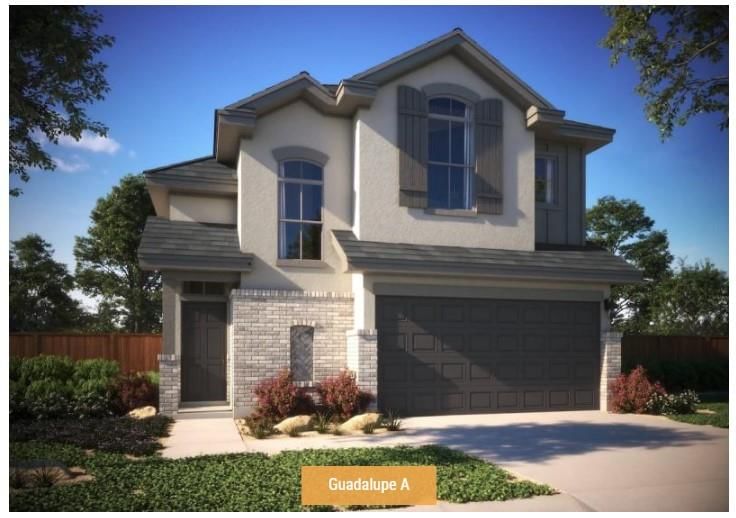
Photos are of a completed model and are for illustrative purposes only. Design selections, materials, and features may vary. Confirm final specifications with the New Home Consultant. This home qualifies for a $10,000 grant towards down payment for qualified buyers. Contact onsite agent for details. Located in Saddle Ridge at Wildhorse Ranch, residents enjoy a lifestyle centered around convenience and recreation with a community pool, fitness and business center, walking trails, greenbelt space, and inviting gathering areas. The neighborhood offers quick access to US 290 and SH 130, placing Tesla, Samsung, Austin-Bergstrom International Airport, Downtown Austin, and the expanding East Austin technology corridor within easy reach. Shopping, restaurants, entertainment, and outdoor recreation are all just minutes away. Situated on a desirable cul-de-sac homesite, this beautifully designed two-story home combines spacious living with thoughtful everyday functionality. The open-concept main level features a bright family room with soaring ceilings that create an impressive sense of volume while allowing natural light to fill the space. Overlooking the living area, the upstairs game room and open hallway add to the home's striking architectural design. The kitchen is well equipped with abundant cabinet storage, expansive countertops, and a large center island that serves as the perfect gathering place for entertaining, meal preparation, or casual dining. The private primary suite is conveniently located on the first floor, providing a relaxing retreat away from the secondary bedrooms and upstairs living areas. A covered patio creates an inviting outdoor space for relaxing with family or guests. Upstairs, the generously sized game room offers endless flexibility for a media room, play area, home office, or additional living space. Energy-efficient construction, 16 SEER HVAC system, R49 attic insulation, Low-E double-pane windows, LED lighting, a tankless water heater.
Listing provided by Grant Whittenberger · Outlaw Realty · (512) 762-1315
The information being provided is for consumers' personal, non-commercial use and may not be used for any purpose other than to identify prospective properties consumers may be interested in purchasing. All information provided is deemed reliable but is not guaranteed and should be independently verified.
Was $394,999 · $15,000 below the original list price
Saddle Ridge at Wildhorse Ranch
Photos are of a completed model and are for illustrative purposes only. Design selections, materials, and features may vary. Confirm final specifications with the New Home Consultant. This home qualifies for a $10,000 grant towards down payment for qualified buyers. Contact onsite agent for details. Located in Saddle Ridge at Wildhorse Ranch, residents enjoy a lifestyle centered around convenience and recreation with a community pool, fitness and business center, walking trails, greenbelt space, and inviting gathering areas. The neighborhood offers quick access to US 290 and SH 130, placing Tesla, Samsung, Austin-Bergstrom International Airport, Downtown Austin, and the expanding East Austin technology corridor within easy reach. Shopping, restaurants, entertainment, and outdoor recreation are all just minutes away. Situated on a desirable cul-de-sac homesite, this beautifully designed two-story home combines spacious living with thoughtful everyday functionality. The open-concept main level features a bright family room with soaring ceilings that create an impressive sense of volume while allowing natural light to fill the space. Overlooking the living area, the upstairs game room and open hallway add to the home's striking architectural design. The kitchen is well equipped with abundant cabinet storage, expansive countertops, and a large center island that serves as the perfect gathering place for entertaining, meal preparation, or casual dining. The private primary suite is conveniently located on the first floor, providing a relaxing retreat away from the secondary bedrooms and upstairs living areas. A covered patio creates an inviting outdoor space for relaxing with family or guests. Upstairs, the generously sized game room offers endless flexibility for a media room, play area, home office, or additional living space. Energy-efficient construction, 16 SEER HVAC system, R49 attic insulation, Low-E double-pane windows, LED lighting, a tankless water heater.
Listing provided by Grant Whittenberger · Outlaw Realty · (512) 762-1315
The information being provided is for consumers' personal, non-commercial use and may not be used for any purpose other than to identify prospective properties consumers may be interested in purchasing. All information provided is deemed reliable but is not guaranteed and should be independently verified.
