Mueller Sec 11 Sub
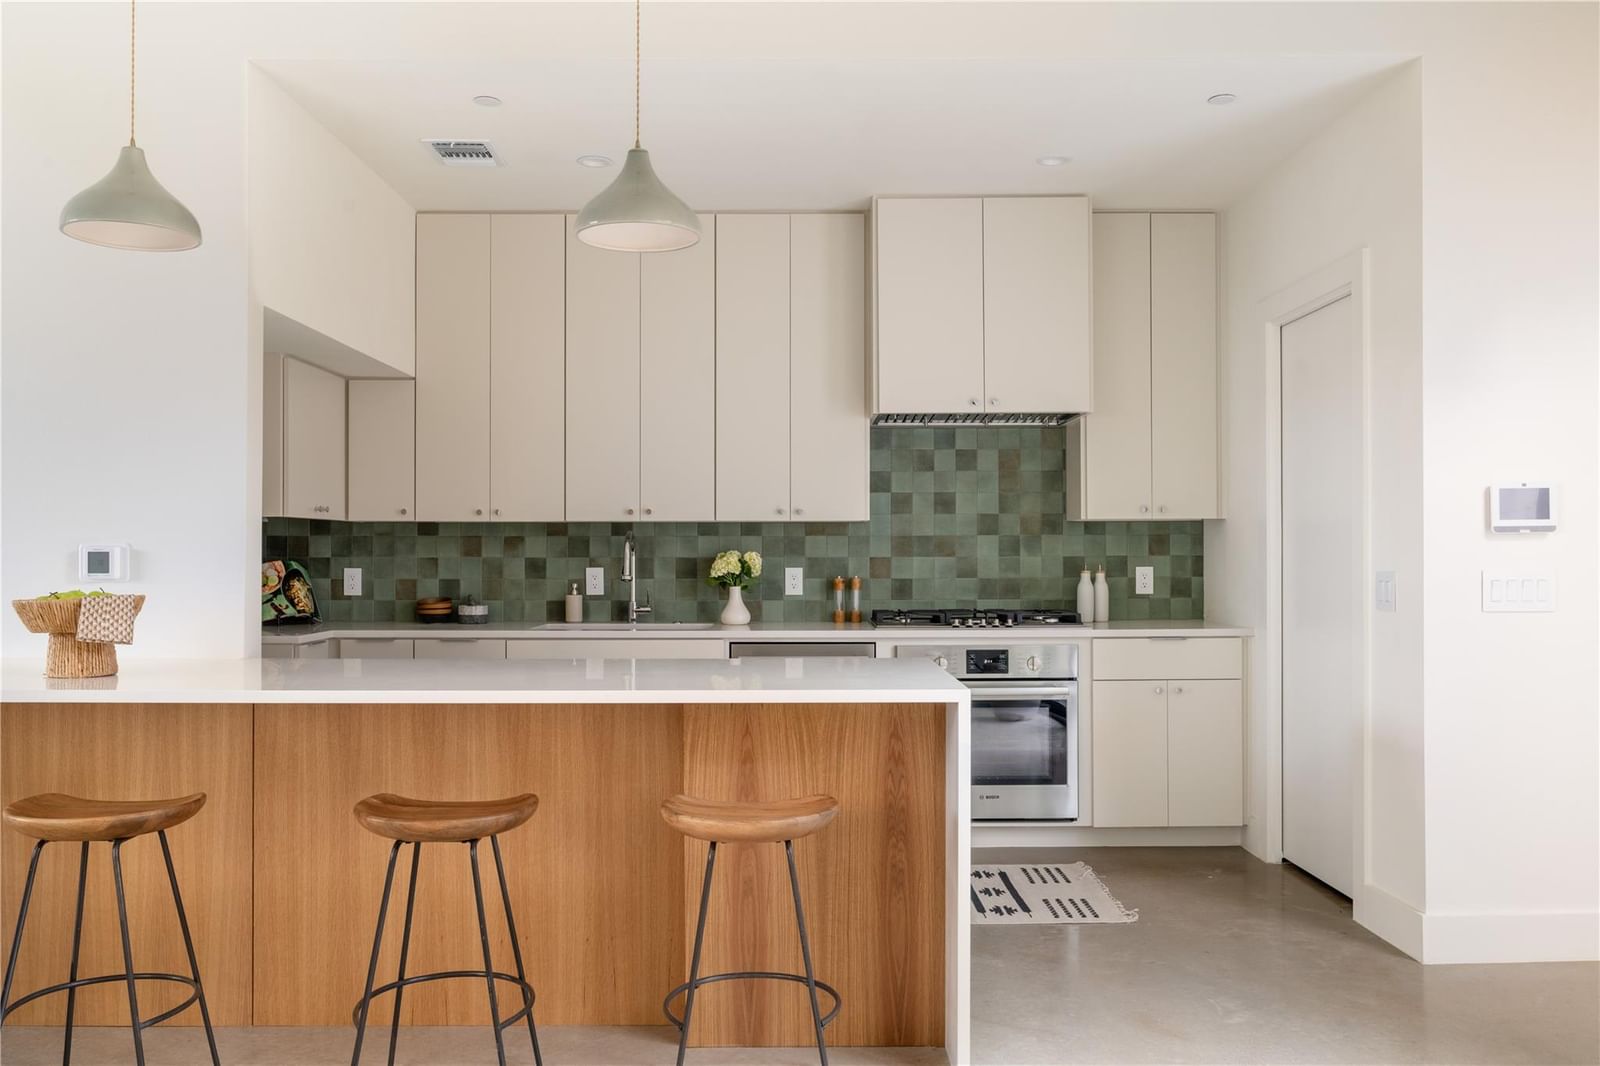
The last of the Sorin row homes has arrived — and it's a showstopper. Built by The Muskin Company and recognized as a 2026 Austin Business Journal award-winning project, this corner residence was designed by acclaimed local firm Clayton Korte, with interiors by Slic Design (featured in Architectural Digest and Vogue). Flexible living is baked in: a 3-bedroom, 2.5-bath main house plus a full studio apartment with its own private entrance overlooking serene Taniguchi Park. Upscale details run throughout — skylights, a specialty concrete sink, limestone tile, solid wood cabinetry, an energy-efficient metal roof, and light fixtures handpicked to elevate every room. Step inside to an airy, open floor plan where oversized windows and layered modern lighting carry you through the living and dining spaces. The kitchen anchors it all with a waterfall quartz countertop, Bosch appliances, and custom wood cabinetry, while a half bath and a solid wood built-in (desk or bar — your call) round out the main level. Upstairs, a stairwell framed in minimalist woodwork leads to a primary suite bathed in skylight-filtered natural light: think large windows, custom closet built-ins, a floating vanity, and an oversized frameless glass shower. Two roomy secondary bedrooms flank the hall bath. At the back of the property, past a private astroturfed yard, sits the garage studio — a self-contained retreat with its own entrance, full bath, laundry hookups, and a compact but fully equipped kitchen. Whether it becomes an in-law suite, guest quarters, a home office, or a short-term rental, it's ready to flex to whatever's needed. **inquire for preferred lender incentives
Listing provided by Amanda Trevino · Compass RE Texas, LLC · (512) 698-2822
The information being provided is for consumers' personal, non-commercial use and may not be used for any purpose other than to identify prospective properties consumers may be interested in purchasing. All information provided is deemed reliable but is not guaranteed and should be independently verified.
Mueller Sec 11 Sub
The last of the Sorin row homes has arrived — and it's a showstopper. Built by The Muskin Company and recognized as a 2026 Austin Business Journal award-winning project, this corner residence was designed by acclaimed local firm Clayton Korte, with interiors by Slic Design (featured in Architectural Digest and Vogue). Flexible living is baked in: a 3-bedroom, 2.5-bath main house plus a full studio apartment with its own private entrance overlooking serene Taniguchi Park. Upscale details run throughout — skylights, a specialty concrete sink, limestone tile, solid wood cabinetry, an energy-efficient metal roof, and light fixtures handpicked to elevate every room. Step inside to an airy, open floor plan where oversized windows and layered modern lighting carry you through the living and dining spaces. The kitchen anchors it all with a waterfall quartz countertop, Bosch appliances, and custom wood cabinetry, while a half bath and a solid wood built-in (desk or bar — your call) round out the main level. Upstairs, a stairwell framed in minimalist woodwork leads to a primary suite bathed in skylight-filtered natural light: think large windows, custom closet built-ins, a floating vanity, and an oversized frameless glass shower. Two roomy secondary bedrooms flank the hall bath. At the back of the property, past a private astroturfed yard, sits the garage studio — a self-contained retreat with its own entrance, full bath, laundry hookups, and a compact but fully equipped kitchen. Whether it becomes an in-law suite, guest quarters, a home office, or a short-term rental, it's ready to flex to whatever's needed. **inquire for preferred lender incentives
Listing provided by Amanda Trevino · Compass RE Texas, LLC · (512) 698-2822
The information being provided is for consumers' personal, non-commercial use and may not be used for any purpose other than to identify prospective properties consumers may be interested in purchasing. All information provided is deemed reliable but is not guaranteed and should be independently verified.
