$412,990
Flora
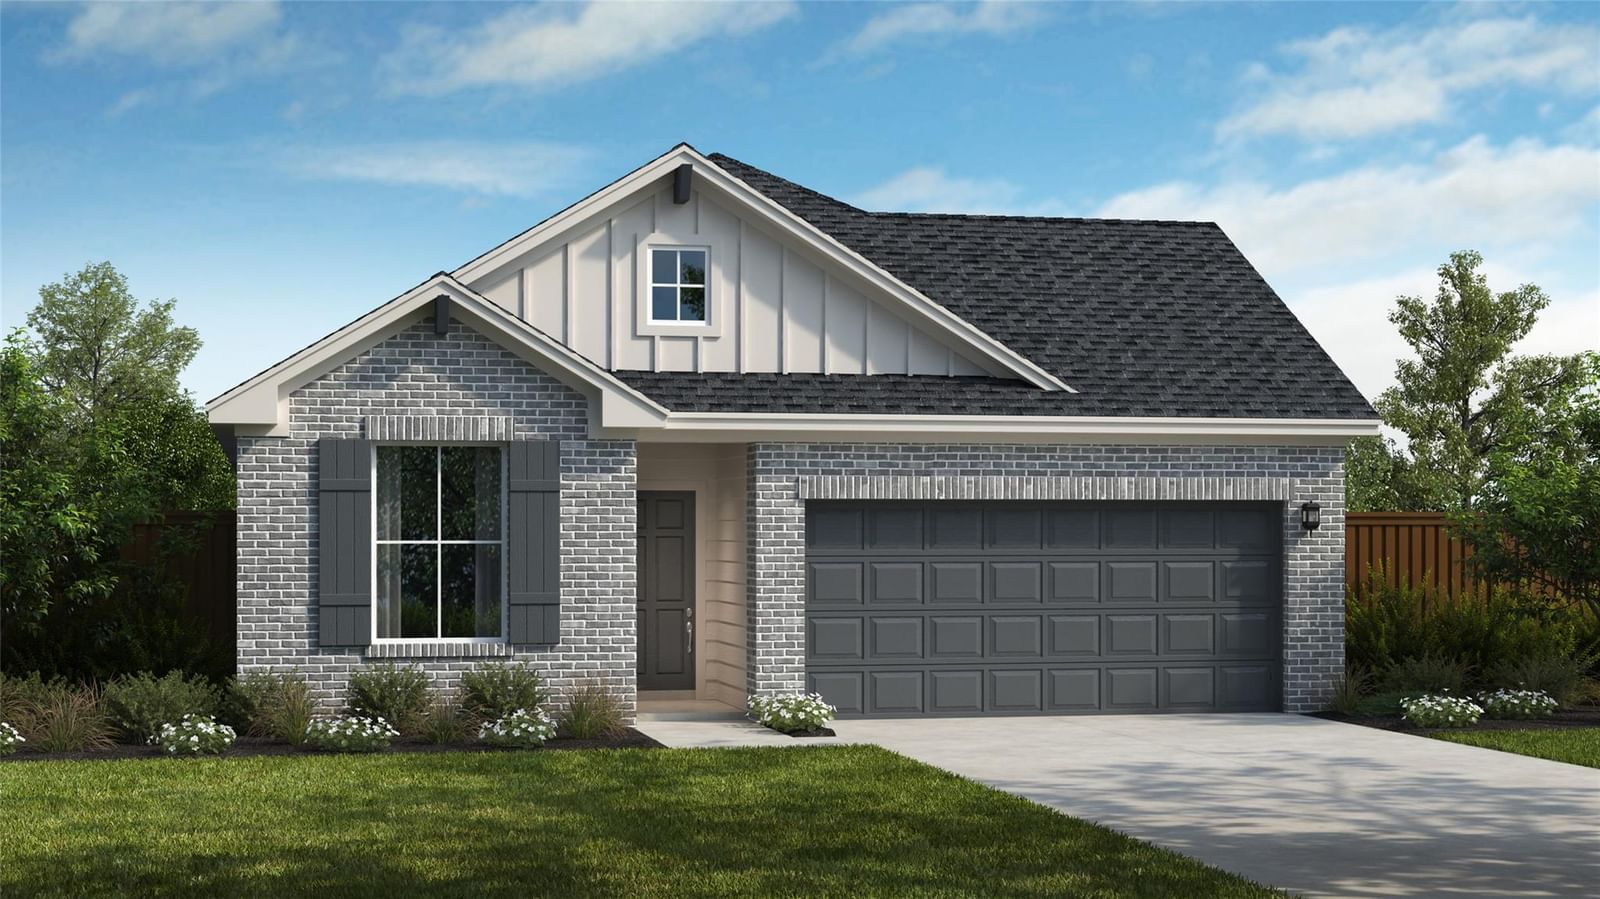
This exceptional open-concept single-story Upton Home features four bedrooms, three full bathrooms, and a spacious Flex Room that combines comfort and functionality. The layout includes a spacious family room that flows seamlessly into the Chef's kitchen. The kitchen is equipped with 42-inch Kenmore cabinets, quartz countertops, a large island with a stylish backsplash, and built-in stainless-steel appliances, including the dishwasher, a 36" cooktop, microwave, and oven, making it ideal for gatherings. A large dining area provides an elegant setting for meals, while the walk-in pantry offers ample storage. Each bedroom has its own walk-in closet, ensuring plenty of storage for everyone. The primary suite is a true retreat, featuring a walk-in shower, soaking tub, separate vanities, and an expansive walk-in closet. Step outside to the large, covered patio, perfect for relaxing and entertaining. This home was thoughtfully designed for both space and style, perfect for modern living. Don't miss your opportunity to make it yours!
Listing provided by Greg Smith · RGS Realty LLC · (512) 784-0221
The information being provided is for consumers' personal, non-commercial use and may not be used for any purpose other than to identify prospective properties consumers may be interested in purchasing. All information provided is deemed reliable but is not guaranteed and should be independently verified.
