Was $350,000 · $10,000 below the original list price
LARKSPUR
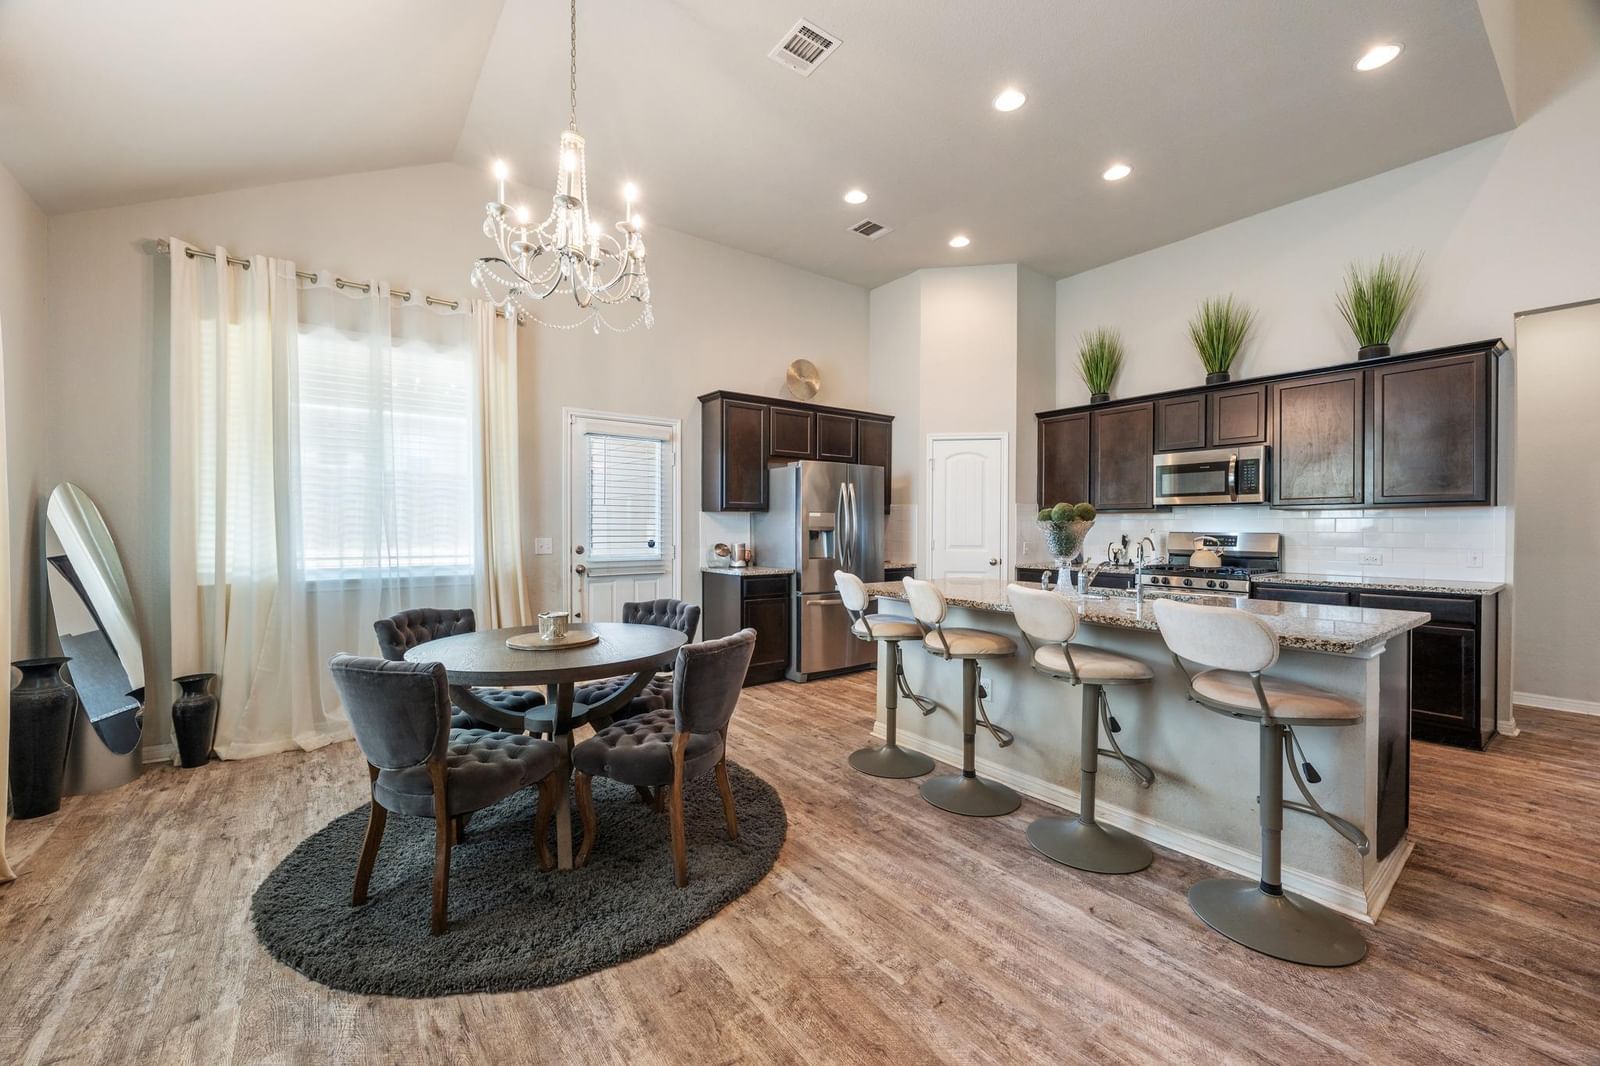
Located on a cul-de-sac in Larkspur, this 2,374 square-foot home delivers a rare combination of size, flexibility, and value in one of Leander’s most conveniently located communities. Costco, Target, H-E-B, Home Depot, and additional shopping and dining options are all nearby, making everyday errands and commuting easier. The highly sought-after floorplan includes four full bedrooms and three full bathrooms, with three bedrooms—including the primary suite—and two full bathrooms located on the main level. Upstairs, a private fourth bedroom, full bathroom, and spacious gameroom create an ideal arrangement for guests, extended stays, a home office, or a separate living space. Vaulted ceilings elevate the main living area, creating an open and airy atmosphere with plenty of room to gather, entertain, and move comfortably between the kitchen, dining, and living spaces. The home’s thoughtful separation of bedrooms and secondary living areas provides flexibility that is difficult to find at this size and price point. Larkspur residents enjoy an extensive collection of neighborhood amenities, including two swimming pools, a splash pad, two fitness centers, a clubhouse, two playgrounds, a half basketball court, walking and biking trails, and access to the San Gabriel River. The home is zoned to Larkspur Elementary, Danielson Middle School, and Glenn High School. HOA dues are approximately $60 per month, with a current property tax rate of approximately 2.53%.
Listing provided by Rebekah Cummings · Keller Williams Realty · (512) 619-3186
The information being provided is for consumers' personal, non-commercial use and may not be used for any purpose other than to identify prospective properties consumers may be interested in purchasing. All information provided is deemed reliable but is not guaranteed and should be independently verified.
Was $350,000 · $10,000 below the original list price
LARKSPUR
Located on a cul-de-sac in Larkspur, this 2,374 square-foot home delivers a rare combination of size, flexibility, and value in one of Leander’s most conveniently located communities. Costco, Target, H-E-B, Home Depot, and additional shopping and dining options are all nearby, making everyday errands and commuting easier. The highly sought-after floorplan includes four full bedrooms and three full bathrooms, with three bedrooms—including the primary suite—and two full bathrooms located on the main level. Upstairs, a private fourth bedroom, full bathroom, and spacious gameroom create an ideal arrangement for guests, extended stays, a home office, or a separate living space. Vaulted ceilings elevate the main living area, creating an open and airy atmosphere with plenty of room to gather, entertain, and move comfortably between the kitchen, dining, and living spaces. The home’s thoughtful separation of bedrooms and secondary living areas provides flexibility that is difficult to find at this size and price point. Larkspur residents enjoy an extensive collection of neighborhood amenities, including two swimming pools, a splash pad, two fitness centers, a clubhouse, two playgrounds, a half basketball court, walking and biking trails, and access to the San Gabriel River. The home is zoned to Larkspur Elementary, Danielson Middle School, and Glenn High School. HOA dues are approximately $60 per month, with a current property tax rate of approximately 2.53%.
Listing provided by Rebekah Cummings · Keller Williams Realty · (512) 619-3186
The information being provided is for consumers' personal, non-commercial use and may not be used for any purpose other than to identify prospective properties consumers may be interested in purchasing. All information provided is deemed reliable but is not guaranteed and should be independently verified.
