$775,000
Hidden Spgs Sec One
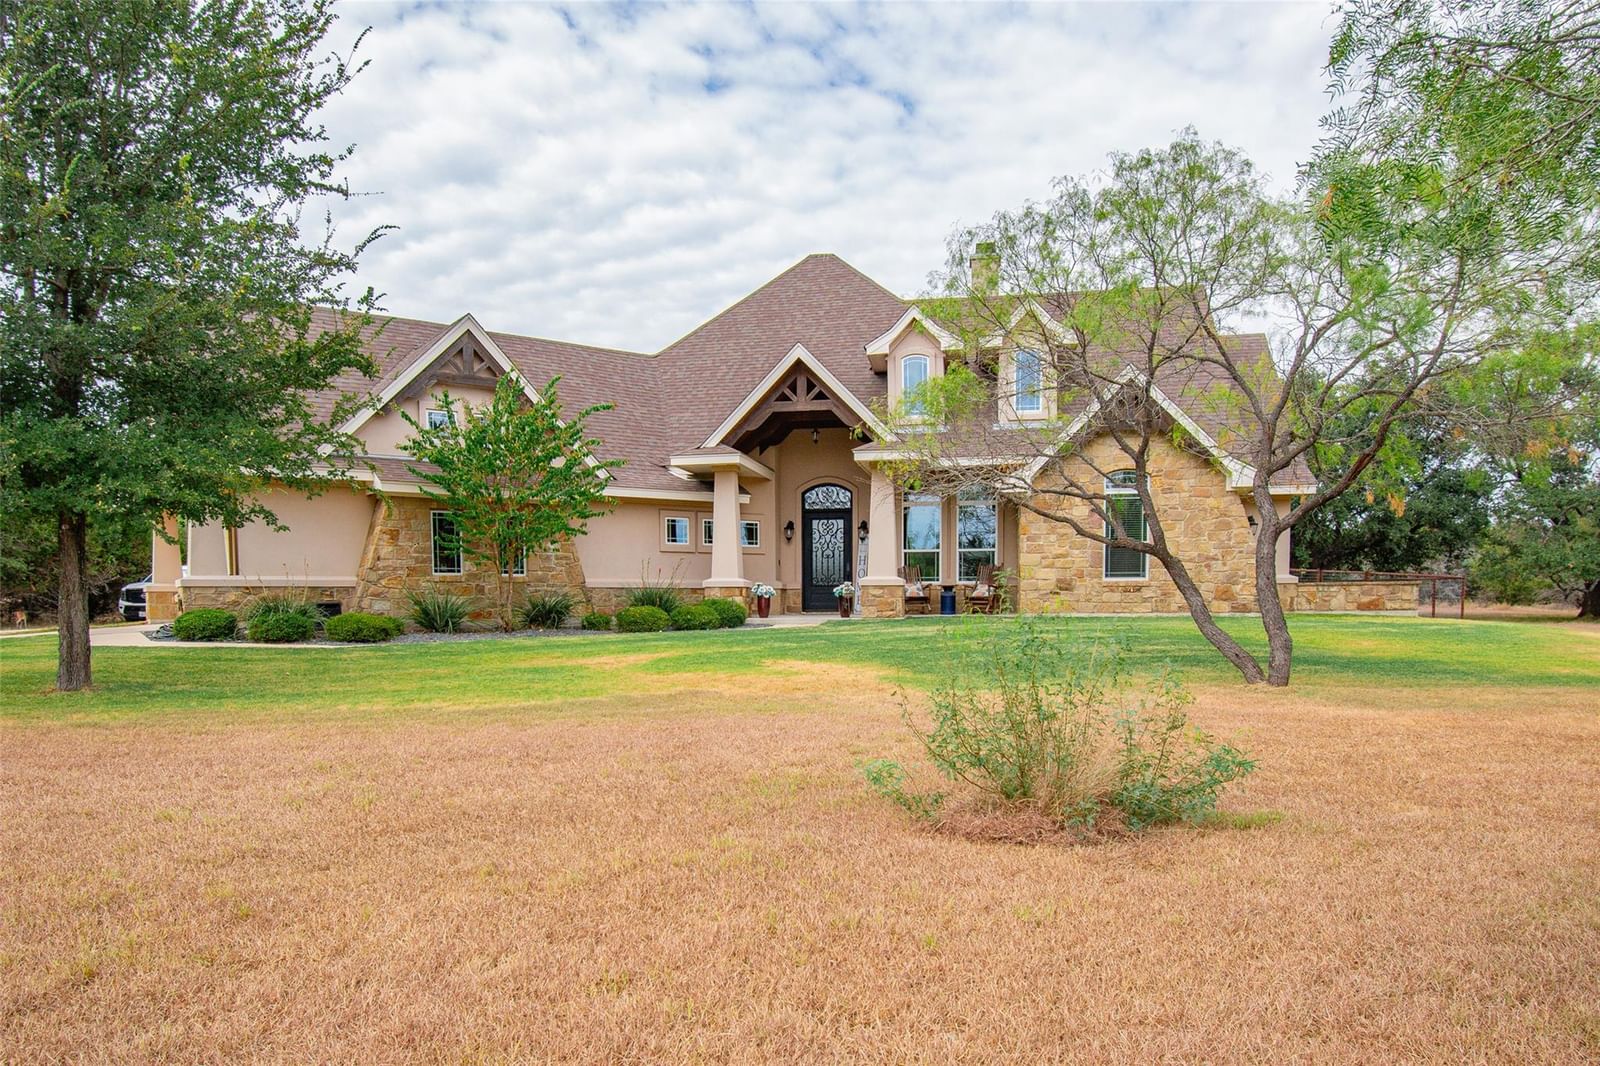
Welcome to 1160 Long Meadow Drive, a custom-built home located in Salado’s desirable Hidden Springs community. Offering approximately 2,640 square feet, this thoughtfully designed property features three bedrooms, two-and-a-half bathrooms, a dedicated office and an oversized upstairs bonus room. All bedrooms and the office are conveniently located on the main level, while the flexible bonus room is ideal for a game room, media room or additional living space. Inside, you’ll find wood and tile flooring, stainless-steel appliances, a gas cooktop and a striking double-sided gas fireplace. The spacious primary suite includes dual vanities and a walk-in shower, while a secondary bedroom offers a walk-in closet and the additional full bathroom features a double vanity. Additional conveniences include a tankless water heater, fiber internet service and an attached two-car garage with dual openers. Outside, enjoy a pipe-fenced backyard, outdoor fireplace and an impressive 24-by-30-foot insulated and welded metal shop featuring two roll-up doors, 200-amp electrical service and a 50-amp RV connection. The property also includes a private well with a well house, water softener, 1,000-gallon storage tank, under-sink reverse-osmosis system, a 250-gallon propane tank and a generator-ready outlet. This one-of-a-kind Salado property combines custom craftsmanship, flexible living space and exceptional amenities, schedule your private showing today!
Listing provided by Bret Friemel · Compass RE Texas, LLC. · (254) 541-2410
The information being provided is for consumers' personal, non-commercial use and may not be used for any purpose other than to identify prospective properties consumers may be interested in purchasing. All information provided is deemed reliable but is not guaranteed and should be independently verified.
Hidden Spgs Sec One
Welcome to 1160 Long Meadow Drive, a custom-built home located in Salado’s desirable Hidden Springs community. Offering approximately 2,640 square feet, this thoughtfully designed property features three bedrooms, two-and-a-half bathrooms, a dedicated office and an oversized upstairs bonus room. All bedrooms and the office are conveniently located on the main level, while the flexible bonus room is ideal for a game room, media room or additional living space. Inside, you’ll find wood and tile flooring, stainless-steel appliances, a gas cooktop and a striking double-sided gas fireplace. The spacious primary suite includes dual vanities and a walk-in shower, while a secondary bedroom offers a walk-in closet and the additional full bathroom features a double vanity. Additional conveniences include a tankless water heater, fiber internet service and an attached two-car garage with dual openers. Outside, enjoy a pipe-fenced backyard, outdoor fireplace and an impressive 24-by-30-foot insulated and welded metal shop featuring two roll-up doors, 200-amp electrical service and a 50-amp RV connection. The property also includes a private well with a well house, water softener, 1,000-gallon storage tank, under-sink reverse-osmosis system, a 250-gallon propane tank and a generator-ready outlet. This one-of-a-kind Salado property combines custom craftsmanship, flexible living space and exceptional amenities, schedule your private showing today!
Listing provided by Bret Friemel · Compass RE Texas, LLC. · (254) 541-2410
The information being provided is for consumers' personal, non-commercial use and may not be used for any purpose other than to identify prospective properties consumers may be interested in purchasing. All information provided is deemed reliable but is not guaranteed and should be independently verified.
