$1,199,000
3% price cutWas $1,234,999 · $35,999 below the original list price
Saratoga Hills
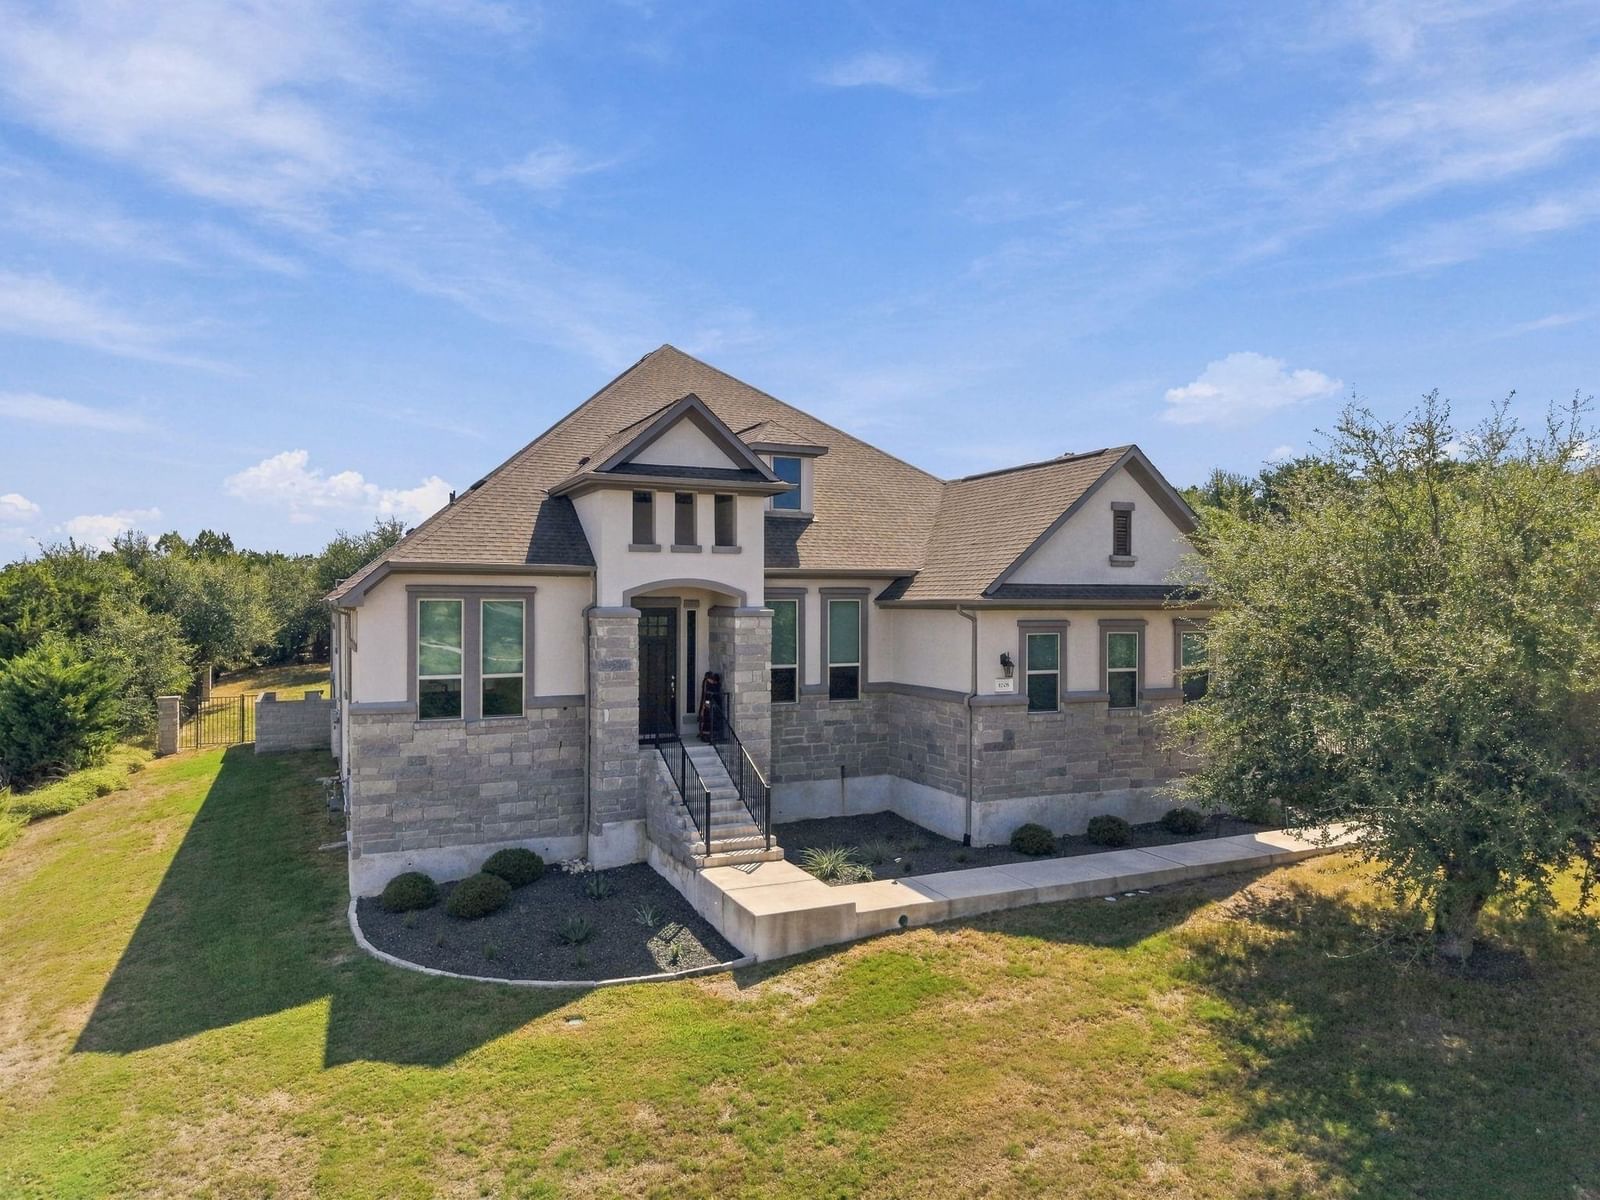
Set on approximately 1.5 private acres in gated Saratoga Hills, this single-story Ashton Woods home combines Hill Country views, resort-style outdoor living and an exceptional collection of upgrades across 3,163 square feet. The Avalon 2 floor plan offers 4 bedrooms, 3 full baths, a dedicated office, dining room, versatile media/flex space and a 3-car garage. The flexible bonus space is currently configured as an impressive golf simulator room, but is equally well suited for movie nights, a game room or second living area. At the heart of the home, the kitchen is designed for both everyday living and entertaining, featuring two Sub-Zero refrigerators and a Wolf dual-fuel range with six burners and an infrared griddle. Extensive built-in cabinetry, a dedicated bar and wood-look tile add both function and style. The well-planned bedroom layout includes two secondary bedrooms connected by a Jack-and-Jill bath, plus a separate bedroom and full bath that provide added privacy for guests. Solar panels paired with a Tesla Powerwall battery system add energy efficiency, resilience and backup capability. Outside, the property becomes a private Hill Country retreat. A covered patio and outdoor kitchen overlook the pool and spa, while a fire pit, scenic views and approximately 1.5 acres create an exceptional setting for entertaining, relaxing and enjoying the privacy of the surrounding landscape. With single-story living, acreage, premium appliances, a resort-style backyard and the privacy of gated Saratoga Hills, this home offers a rare combination of space, comfort and amenities in the Texas Hill Country.
Listing provided by Cassandra Ruiz · Compass RE Texas, LLC · (512) 985-7369
The information being provided is for consumers' personal, non-commercial use and may not be used for any purpose other than to identify prospective properties consumers may be interested in purchasing. All information provided is deemed reliable but is not guaranteed and should be independently verified.
Was $1,234,999 · $35,999 below the original list price
Saratoga Hills
Set on approximately 1.5 private acres in gated Saratoga Hills, this single-story Ashton Woods home combines Hill Country views, resort-style outdoor living and an exceptional collection of upgrades across 3,163 square feet. The Avalon 2 floor plan offers 4 bedrooms, 3 full baths, a dedicated office, dining room, versatile media/flex space and a 3-car garage. The flexible bonus space is currently configured as an impressive golf simulator room, but is equally well suited for movie nights, a game room or second living area. At the heart of the home, the kitchen is designed for both everyday living and entertaining, featuring two Sub-Zero refrigerators and a Wolf dual-fuel range with six burners and an infrared griddle. Extensive built-in cabinetry, a dedicated bar and wood-look tile add both function and style. The well-planned bedroom layout includes two secondary bedrooms connected by a Jack-and-Jill bath, plus a separate bedroom and full bath that provide added privacy for guests. Solar panels paired with a Tesla Powerwall battery system add energy efficiency, resilience and backup capability. Outside, the property becomes a private Hill Country retreat. A covered patio and outdoor kitchen overlook the pool and spa, while a fire pit, scenic views and approximately 1.5 acres create an exceptional setting for entertaining, relaxing and enjoying the privacy of the surrounding landscape. With single-story living, acreage, premium appliances, a resort-style backyard and the privacy of gated Saratoga Hills, this home offers a rare combination of space, comfort and amenities in the Texas Hill Country.
Listing provided by Cassandra Ruiz · Compass RE Texas, LLC · (512) 985-7369
The information being provided is for consumers' personal, non-commercial use and may not be used for any purpose other than to identify prospective properties consumers may be interested in purchasing. All information provided is deemed reliable but is not guaranteed and should be independently verified.
