$299,000
Cambridge Heights Ph A Sec 03
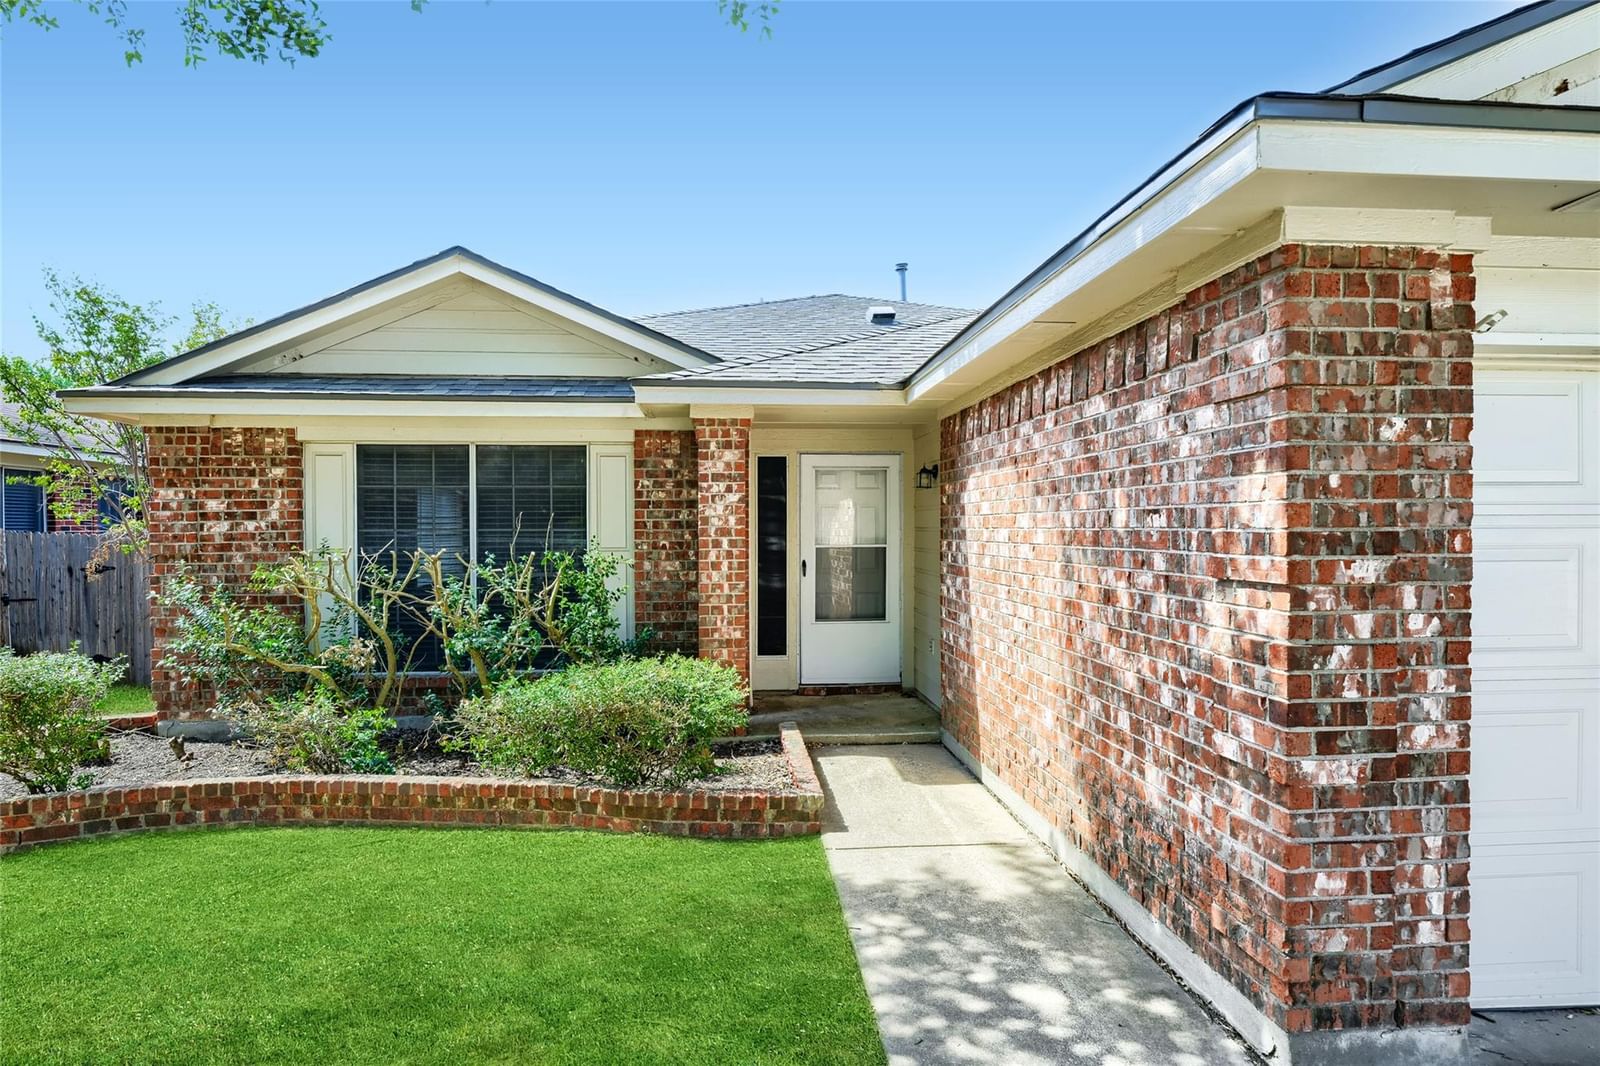
A classic brick exterior with wood siding details characterizes this single-story residence on Balmorhea Lane. Anchored by an attached garage and concrete driveway, the front entryway is framed by mature trees. The exterior also features a shingle roof, shutters, and window screens. Inside the 1,755-square-foot home, the entrance foyer transitions into a living space detailed with hardwood flooring and high vaulted ceilings. The open floorplan is highlighted by crown molding, ceiling fan(s), and blinds. A breakfast bar connects the living space to the kitchen, which features laminate flooring, a gas range, dishwasher, oven, cooktop, and range hood. The residence includes three bedrooms and two full bathrooms. The primary bedroom features carpet, ceiling fan(s), and French doors leading to a bathroom with a double vanity, vaulted ceilings, tile flooring, and walk-in closet(s). Additional bedrooms are completed with carpet, ceiling fan(s), and closet storage. Outdoor living is centered around a fenced back yard with a wood fence that encloses a private yard. A concrete patio steps down to a grassy lawn bordered by trees. A freestanding shed provides dedicated storage space within the backyard. This Round Rock property combines functional single-story living with comfortable indoor and outdoor spaces. Contact us today to schedule your private tour of this inviting home.
Listing provided by Joe Arcotta · Front Page Realty · (512) 576-7249
The information being provided is for consumers' personal, non-commercial use and may not be used for any purpose other than to identify prospective properties consumers may be interested in purchasing. All information provided is deemed reliable but is not guaranteed and should be independently verified.
Cambridge Heights Ph A Sec 03
A classic brick exterior with wood siding details characterizes this single-story residence on Balmorhea Lane. Anchored by an attached garage and concrete driveway, the front entryway is framed by mature trees. The exterior also features a shingle roof, shutters, and window screens. Inside the 1,755-square-foot home, the entrance foyer transitions into a living space detailed with hardwood flooring and high vaulted ceilings. The open floorplan is highlighted by crown molding, ceiling fan(s), and blinds. A breakfast bar connects the living space to the kitchen, which features laminate flooring, a gas range, dishwasher, oven, cooktop, and range hood. The residence includes three bedrooms and two full bathrooms. The primary bedroom features carpet, ceiling fan(s), and French doors leading to a bathroom with a double vanity, vaulted ceilings, tile flooring, and walk-in closet(s). Additional bedrooms are completed with carpet, ceiling fan(s), and closet storage. Outdoor living is centered around a fenced back yard with a wood fence that encloses a private yard. A concrete patio steps down to a grassy lawn bordered by trees. A freestanding shed provides dedicated storage space within the backyard. This Round Rock property combines functional single-story living with comfortable indoor and outdoor spaces. Contact us today to schedule your private tour of this inviting home.
Listing provided by Joe Arcotta · Front Page Realty · (512) 576-7249
The information being provided is for consumers' personal, non-commercial use and may not be used for any purpose other than to identify prospective properties consumers may be interested in purchasing. All information provided is deemed reliable but is not guaranteed and should be independently verified.
