$445,000
Easton Park Sec 1A
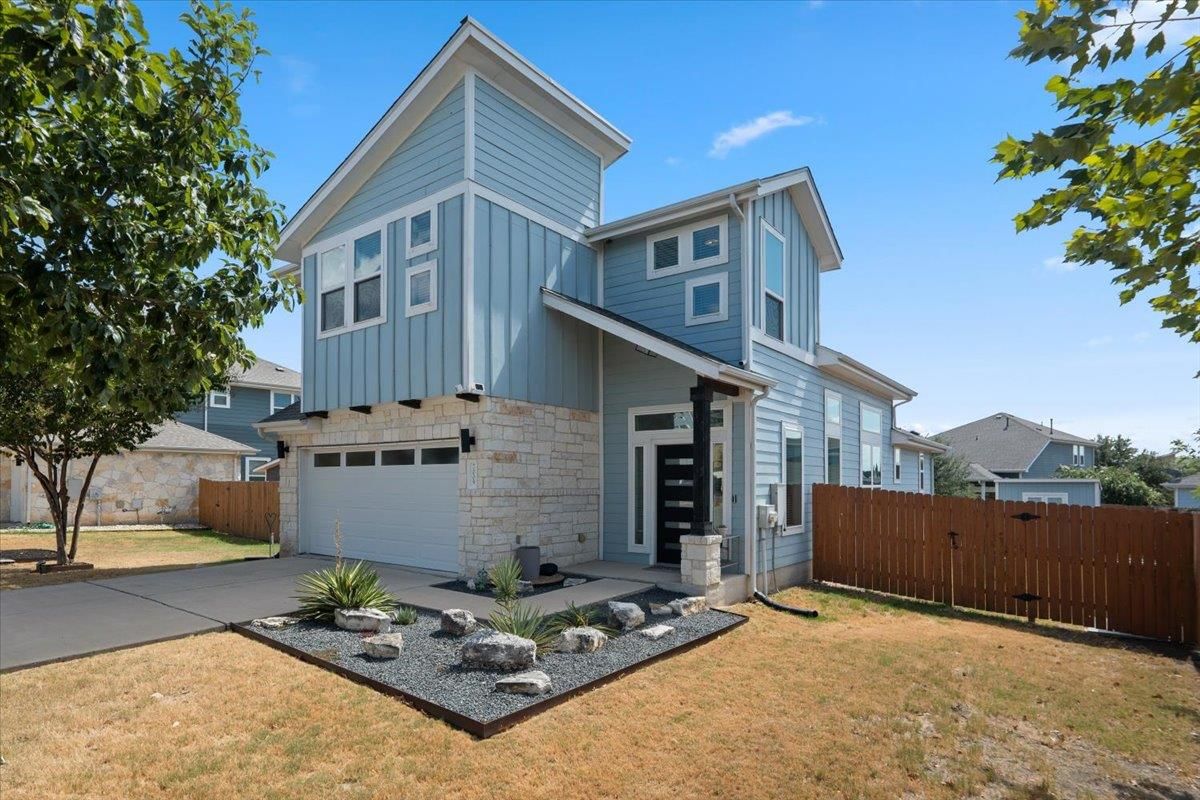
Welcome to this beautiful Easton Park home, ideally situated on a quiet cul-de-sac! From the moment you step inside, you’ll appreciate the open floorplan, soaring ceilings, & abundant natural light that create an inviting & spacious atmosphere. Hardwood flooring flows throughout the main level, adding warmth & elegance to the living spaces. The kitchen is a designer's dream loaded with upgrades from custom cabinet colors & upgraded granite counter-tops to high-end lighting fixtures, cabinet hardware, & plumbing hardware. The spacious pantry features a built-in bar area complete with a mini-fridge and storage, plus extensive shelving. Even your furry friend has a custom space at 7009 1/4 Cherry Beam - a custom doggy (or kitty) house built in underneath the stairs. The main-level primary suite offers a peaceful retreat, complete with a stylish sliding barn door leading to the ensuite bath, where you’ll find dual vanities, a spacious walk-in shower, & a walk-in closet. The downstairs also features a powder bathroom with designer Texas cactus wallpaper. Upstairs features upgraded low-pile carpeting throughout the open gameroom & 2 large secondary bedrooms. The secondary bathroom has been redone with a custom tile accent wall, an extra-deep tub & a penny-round tile surround featuring a built-in niche for a modern & sleek look. Step outside to an amazing backyard made for relaxing and entertaining! Enjoy the covered patio, extended paver patio, & a storage shed that makes it easy to keep everything organized while maximizing your outdoor living space. Mature trees & plants abound throughout Bryant Park creating excellent privacy in the back yard. The Easton Park lifestyle is just as impressive as the home itself, with an incredible collection of amenities including The Union’s resort-style pool and fitness center, miles of trails, parks, playgrounds, outdoor gathering spaces, and community events that make it easy to live, play, and connect right in your own neighborhood.
Listing provided by Cherie Smith · Keller Williams Realty · (512) 589-2894
The information being provided is for consumers' personal, non-commercial use and may not be used for any purpose other than to identify prospective properties consumers may be interested in purchasing. All information provided is deemed reliable but is not guaranteed and should be independently verified.
Easton Park Sec 1A
Welcome to this beautiful Easton Park home, ideally situated on a quiet cul-de-sac! From the moment you step inside, you’ll appreciate the open floorplan, soaring ceilings, & abundant natural light that create an inviting & spacious atmosphere. Hardwood flooring flows throughout the main level, adding warmth & elegance to the living spaces. The kitchen is a designer's dream loaded with upgrades from custom cabinet colors & upgraded granite counter-tops to high-end lighting fixtures, cabinet hardware, & plumbing hardware. The spacious pantry features a built-in bar area complete with a mini-fridge and storage, plus extensive shelving. Even your furry friend has a custom space at 7009 1/4 Cherry Beam - a custom doggy (or kitty) house built in underneath the stairs. The main-level primary suite offers a peaceful retreat, complete with a stylish sliding barn door leading to the ensuite bath, where you’ll find dual vanities, a spacious walk-in shower, & a walk-in closet. The downstairs also features a powder bathroom with designer Texas cactus wallpaper. Upstairs features upgraded low-pile carpeting throughout the open gameroom & 2 large secondary bedrooms. The secondary bathroom has been redone with a custom tile accent wall, an extra-deep tub & a penny-round tile surround featuring a built-in niche for a modern & sleek look. Step outside to an amazing backyard made for relaxing and entertaining! Enjoy the covered patio, extended paver patio, & a storage shed that makes it easy to keep everything organized while maximizing your outdoor living space. Mature trees & plants abound throughout Bryant Park creating excellent privacy in the back yard. The Easton Park lifestyle is just as impressive as the home itself, with an incredible collection of amenities including The Union’s resort-style pool and fitness center, miles of trails, parks, playgrounds, outdoor gathering spaces, and community events that make it easy to live, play, and connect right in your own neighborhood.
Listing provided by Cherie Smith · Keller Williams Realty · (512) 589-2894
The information being provided is for consumers' personal, non-commercial use and may not be used for any purpose other than to identify prospective properties consumers may be interested in purchasing. All information provided is deemed reliable but is not guaranteed and should be independently verified.
