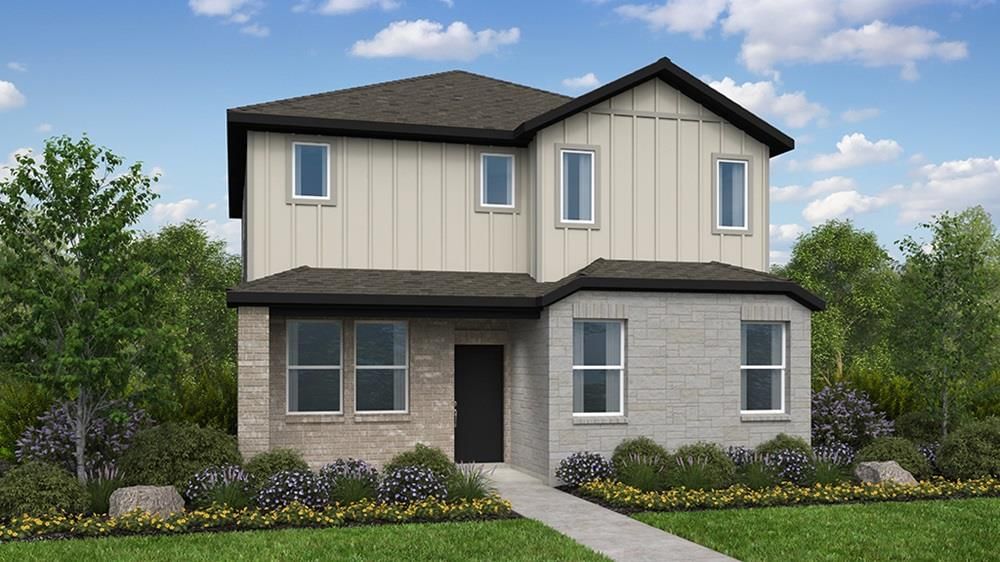
Longview
What's Special: Large Kitchen Island | Close to Amenities | Spacious Kitchen. New Construction - September Completion! Built by Taylor Morrison, America's Most Trusted Home Builder. Welcome to the Sandgrouse at 14132 Gilwell Drive in Longview! Discover comfortable living in this thoughtfully designed two-story home. The open-concept main level features a spacious great room that flows into the dining area and kitchen with a center island and walk-in pantry, creating a welcoming space for gathering. A first-floor secondary bedroom and full bathroom provide flexibility for guests, a home office, or hobbies. Upstairs, the private primary suite offers a walk-in closet and en-suite bathroom with dual sinks and a walk-in shower. Two additional bedrooms, a full bathroom, a versatile tech area, and a conveniently located laundry room add flexibility and convenience. A front porch and patio complete this inviting home. Longview is now selling in Del Valle, TX! This vibrant community is close to the airport, so your next adventure is always nearby. Enjoy a beach entry pool, playscapes, pickleball courts, a sports field, lush trails, and beautiful pocket parks. Explore the Monarch Butterfly and Rain Gardens or gather at the Amenity Center—there’s something for everyone. Additional Highlights Include: GE laundry package, GE refrigerator, and whole house blinds.
Listing provided by Bobbie Alexander · Alexander Properties · (512) 523-4128
The information being provided is for consumers' personal, non-commercial use and may not be used for any purpose other than to identify prospective properties consumers may be interested in purchasing. All information provided is deemed reliable but is not guaranteed and should be independently verified.
Longview
What's Special: Large Kitchen Island | Close to Amenities | Spacious Kitchen. New Construction - September Completion! Built by Taylor Morrison, America's Most Trusted Home Builder. Welcome to the Sandgrouse at 14132 Gilwell Drive in Longview! Discover comfortable living in this thoughtfully designed two-story home. The open-concept main level features a spacious great room that flows into the dining area and kitchen with a center island and walk-in pantry, creating a welcoming space for gathering. A first-floor secondary bedroom and full bathroom provide flexibility for guests, a home office, or hobbies. Upstairs, the private primary suite offers a walk-in closet and en-suite bathroom with dual sinks and a walk-in shower. Two additional bedrooms, a full bathroom, a versatile tech area, and a conveniently located laundry room add flexibility and convenience. A front porch and patio complete this inviting home. Longview is now selling in Del Valle, TX! This vibrant community is close to the airport, so your next adventure is always nearby. Enjoy a beach entry pool, playscapes, pickleball courts, a sports field, lush trails, and beautiful pocket parks. Explore the Monarch Butterfly and Rain Gardens or gather at the Amenity Center—there’s something for everyone. Additional Highlights Include: GE laundry package, GE refrigerator, and whole house blinds.
Listing provided by Bobbie Alexander · Alexander Properties · (512) 523-4128
The information being provided is for consumers' personal, non-commercial use and may not be used for any purpose other than to identify prospective properties consumers may be interested in purchasing. All information provided is deemed reliable but is not guaranteed and should be independently verified.
