Was $975,000 · $76,000 below the original list price
Leander Heights Sec Two
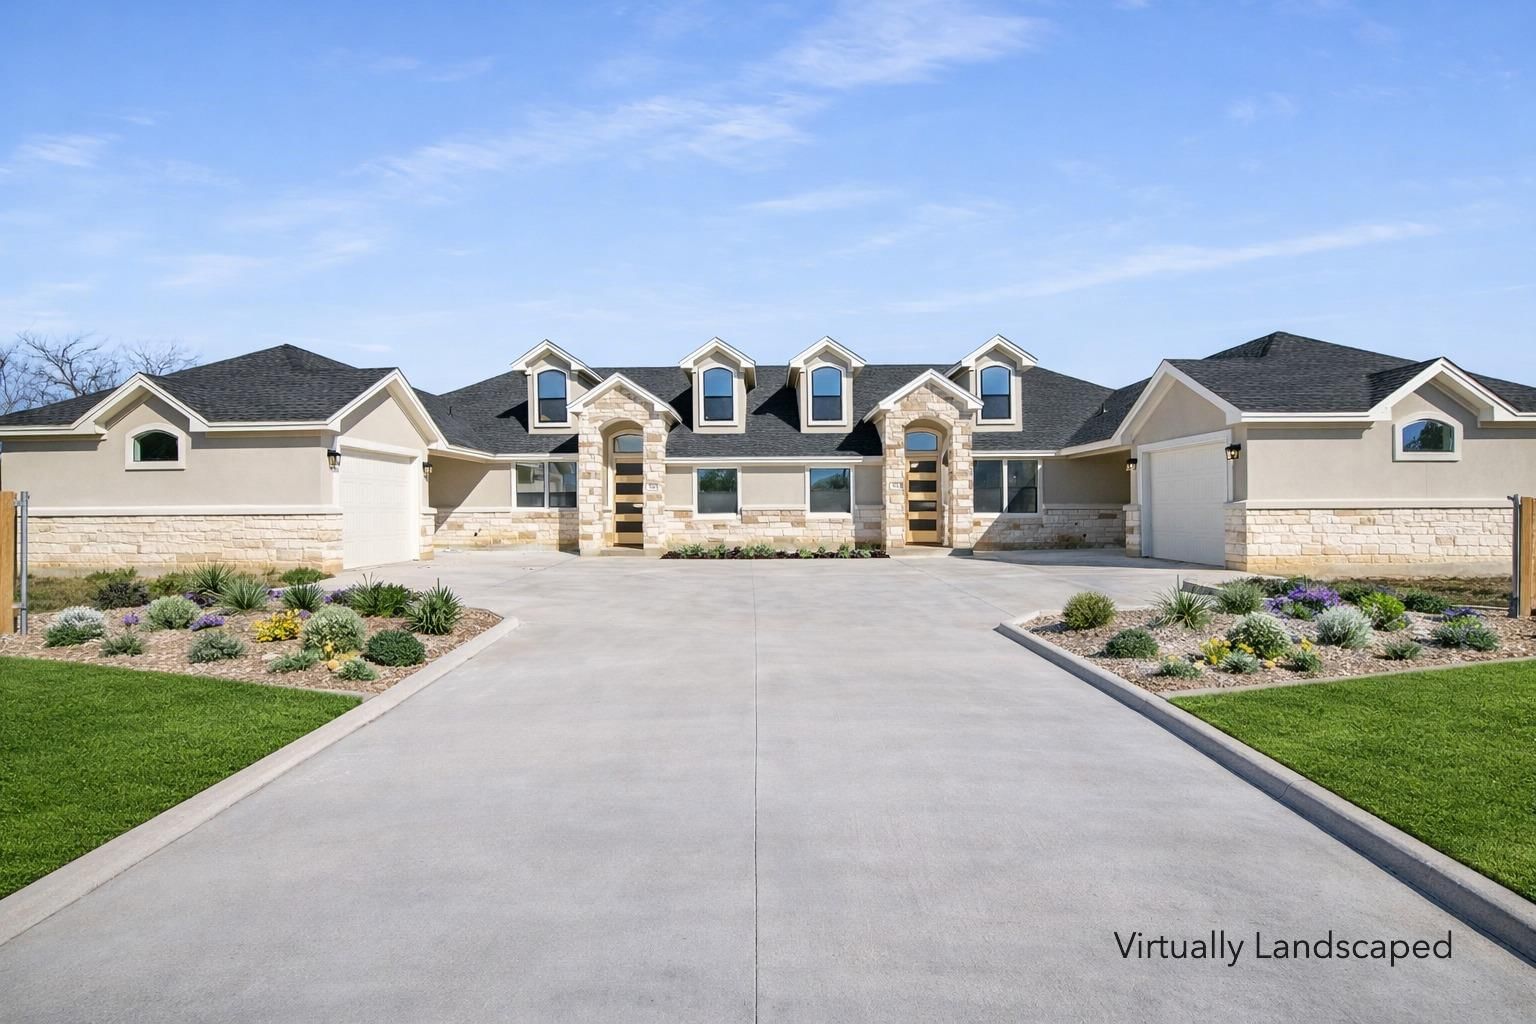
New construction duplex opportunity in the heart of Leander, just minutes from Old Town and within walking distance to Leander Middle School and Rick Bledsoe Park. Built by a custom builder, this property stands apart from typical investor product with elevated construction quality and thoughtful, design-forward details that support long-term value and tenant appeal. Each unit features high ceilings, 8-foot doors, architectural arches, and built-in closet systems—finishes more commonly found in custom homes than duplex inventory. The exterior showcases a durable and attractive stucco and stone combination, enhancing curb appeal and reducing maintenance over time. Designed with modern living in mind, each unit includes a one-car garage equipped with a 220V plug for EV charging, plus an additional covered space that can function as a carport or outdoor living/grilling area. Spacious private yards and covered patios further increase livability and rental desirability. This duplex is one of only three in a limited development, offering a level of privacy and exclusivity not typically found in multifamily investments. Ideal for investors seeking a high-quality asset in a rapidly growing Leander submarket with strong rental demand and proximity to schools, amenities, and Old Town charm.
Listing provided by Tiffany Stillwell · University Realty · (512) 415-1229
The information being provided is for consumers' personal, non-commercial use and may not be used for any purpose other than to identify prospective properties consumers may be interested in purchasing. All information provided is deemed reliable but is not guaranteed and should be independently verified.
Was $975,000 · $76,000 below the original list price
Leander Heights Sec Two
New construction duplex opportunity in the heart of Leander, just minutes from Old Town and within walking distance to Leander Middle School and Rick Bledsoe Park. Built by a custom builder, this property stands apart from typical investor product with elevated construction quality and thoughtful, design-forward details that support long-term value and tenant appeal. Each unit features high ceilings, 8-foot doors, architectural arches, and built-in closet systems—finishes more commonly found in custom homes than duplex inventory. The exterior showcases a durable and attractive stucco and stone combination, enhancing curb appeal and reducing maintenance over time. Designed with modern living in mind, each unit includes a one-car garage equipped with a 220V plug for EV charging, plus an additional covered space that can function as a carport or outdoor living/grilling area. Spacious private yards and covered patios further increase livability and rental desirability. This duplex is one of only three in a limited development, offering a level of privacy and exclusivity not typically found in multifamily investments. Ideal for investors seeking a high-quality asset in a rapidly growing Leander submarket with strong rental demand and proximity to schools, amenities, and Old Town charm.
Listing provided by Tiffany Stillwell · University Realty · (512) 415-1229
The information being provided is for consumers' personal, non-commercial use and may not be used for any purpose other than to identify prospective properties consumers may be interested in purchasing. All information provided is deemed reliable but is not guaranteed and should be independently verified.
