$364,000
6% price cutWas $389,000 · $25,000 below the original list price
Second Minor Amd Plat/The Home
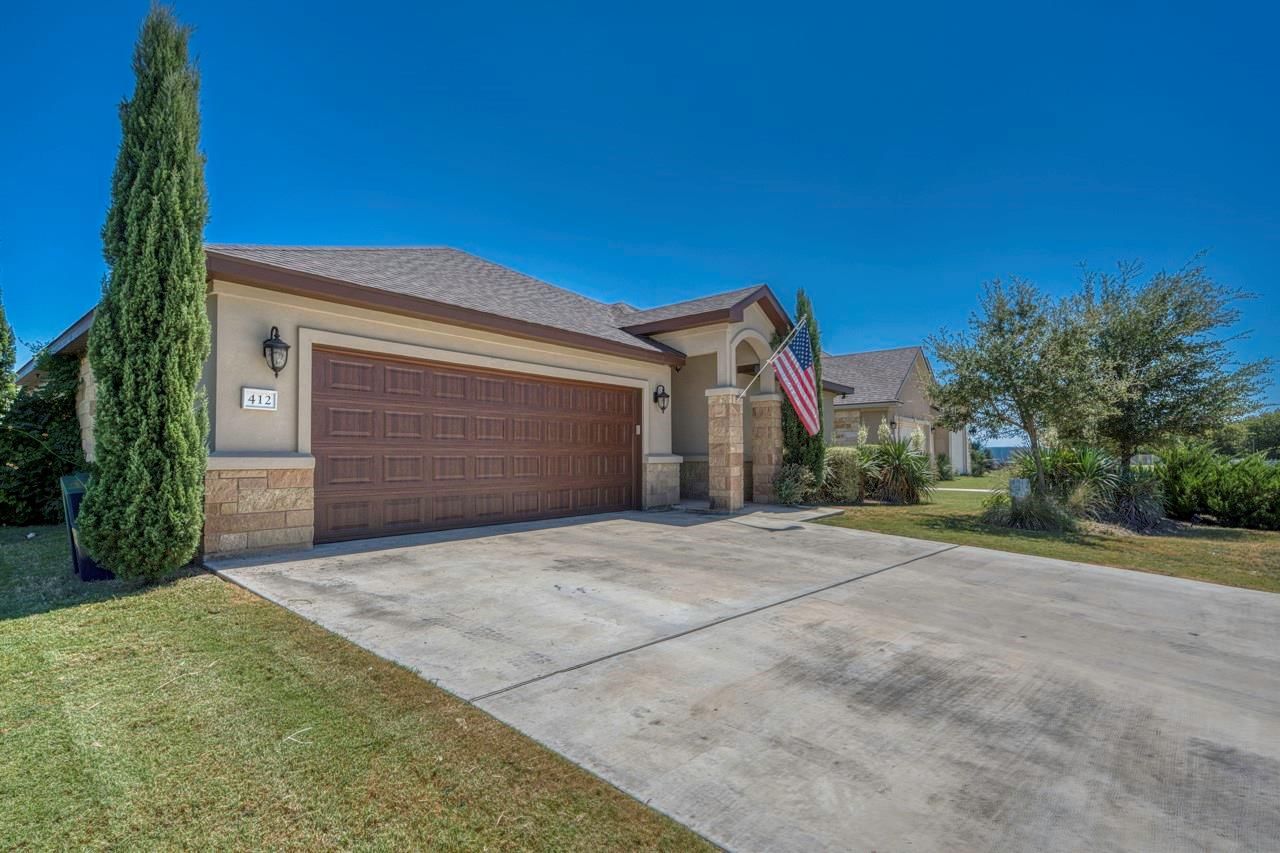
Welcome to this beautifully maintained Cooper Home Builders residence in The Home Place at Jarrell. Built in 2019, the home showcases quality craftsmanship, exceptional attention to detail, and attractive landscaping that sets it apart from neighboring properties. A spacious foyer accented with rustic beams creates a warm and inviting entrance. Two secondary bedrooms and a guest bathroom are located near the front of the home, while the private primary suite is situated at the rear. In between, the open-concept living, kitchen, and dining areas provide a spacious and comfortable setting for everyday living and entertaining. The kitchen features dark granite countertops and custom-stained knotty alder cabinetry. Rustic ceiling beams and a large fireplace create an impressive focal point in the living room. An oversized laundry room with a window and utility sink adds convenience and valuable workspace. Outside, the covered back patio features a stained beadboard ceiling and provides a shaded retreat for evening gatherings. The home’s location along a curve creates a generous pie-shaped lot with a large backyard. Come experience everything this exceptional home has to offer!
Listing provided by Brian Valenta · Coldwell Banker Apex · (512) 461-8254
The information being provided is for consumers' personal, non-commercial use and may not be used for any purpose other than to identify prospective properties consumers may be interested in purchasing. All information provided is deemed reliable but is not guaranteed and should be independently verified.
Was $389,000 · $25,000 below the original list price
Second Minor Amd Plat/The Home
Welcome to this beautifully maintained Cooper Home Builders residence in The Home Place at Jarrell. Built in 2019, the home showcases quality craftsmanship, exceptional attention to detail, and attractive landscaping that sets it apart from neighboring properties. A spacious foyer accented with rustic beams creates a warm and inviting entrance. Two secondary bedrooms and a guest bathroom are located near the front of the home, while the private primary suite is situated at the rear. In between, the open-concept living, kitchen, and dining areas provide a spacious and comfortable setting for everyday living and entertaining. The kitchen features dark granite countertops and custom-stained knotty alder cabinetry. Rustic ceiling beams and a large fireplace create an impressive focal point in the living room. An oversized laundry room with a window and utility sink adds convenience and valuable workspace. Outside, the covered back patio features a stained beadboard ceiling and provides a shaded retreat for evening gatherings. The home’s location along a curve creates a generous pie-shaped lot with a large backyard. Come experience everything this exceptional home has to offer!
Listing provided by Brian Valenta · Coldwell Banker Apex · (512) 461-8254
The information being provided is for consumers' personal, non-commercial use and may not be used for any purpose other than to identify prospective properties consumers may be interested in purchasing. All information provided is deemed reliable but is not guaranteed and should be independently verified.
