Travis Country
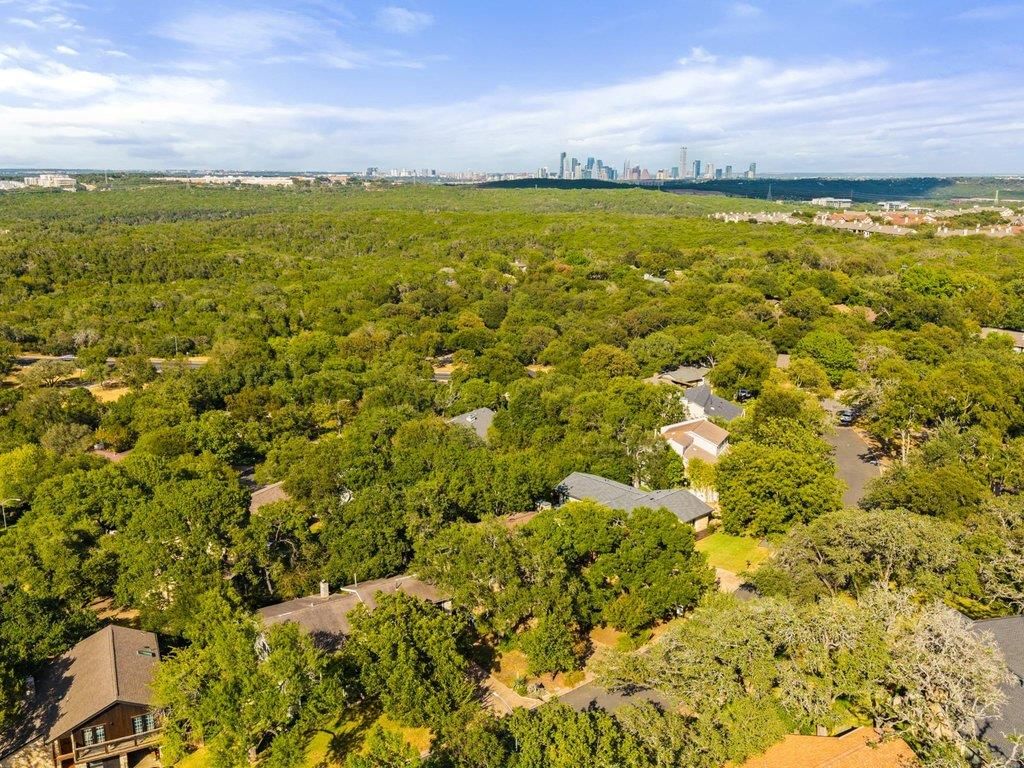
Nestled beneath a canopy of majestic oak trees on a quiet, low-traffic street in highly desirable Travis Country, this spacious two-story home offers the perfect blend of privacy, character, and location. Abundant natural light pours through oversized windows, showcasing stunning tree views throughout the home and creating a peaceful connection to the outdoors. Designed for both everyday living and entertaining, the home features soaring ceilings, two fireplaces, and multiple living spaces including a formal living room and a comfortable family room. The spacious kitchen opens to the main living areas, providing plenty of room for gathering with family and friends. Step outside to the showstopper. A huge elevated deck surrounded by mature trees, offering an incredible outdoor retreat unlike anything else. The large garage provides ample storage and functionality, while the classic brick exterior adds timeless curb appeal. Located near the front of Travis Country for convenient access in and out of the neighborhood, residents enjoy exceptional community amenities including pools, parks, playgrounds, greenbelts, hike-and-bike trails, and sports courts. All just minutes from downtown Austin, major employers, shopping, dining, and top Austin attractions. A rare opportunity to enjoy spacious living, remarkable outdoor spaces, and one of Austin's most beloved neighborhoods.
Listing provided by Ricky Cain · Keller Williams Realty · (512) 675-7653
The information being provided is for consumers' personal, non-commercial use and may not be used for any purpose other than to identify prospective properties consumers may be interested in purchasing. All information provided is deemed reliable but is not guaranteed and should be independently verified.
Travis Country
Nestled beneath a canopy of majestic oak trees on a quiet, low-traffic street in highly desirable Travis Country, this spacious two-story home offers the perfect blend of privacy, character, and location. Abundant natural light pours through oversized windows, showcasing stunning tree views throughout the home and creating a peaceful connection to the outdoors. Designed for both everyday living and entertaining, the home features soaring ceilings, two fireplaces, and multiple living spaces including a formal living room and a comfortable family room. The spacious kitchen opens to the main living areas, providing plenty of room for gathering with family and friends. Step outside to the showstopper. A huge elevated deck surrounded by mature trees, offering an incredible outdoor retreat unlike anything else. The large garage provides ample storage and functionality, while the classic brick exterior adds timeless curb appeal. Located near the front of Travis Country for convenient access in and out of the neighborhood, residents enjoy exceptional community amenities including pools, parks, playgrounds, greenbelts, hike-and-bike trails, and sports courts. All just minutes from downtown Austin, major employers, shopping, dining, and top Austin attractions. A rare opportunity to enjoy spacious living, remarkable outdoor spaces, and one of Austin's most beloved neighborhoods.
Listing provided by Ricky Cain · Keller Williams Realty · (512) 675-7653
The information being provided is for consumers' personal, non-commercial use and may not be used for any purpose other than to identify prospective properties consumers may be interested in purchasing. All information provided is deemed reliable but is not guaranteed and should be independently verified.
