$1,267,900
6% price cutWas $1,342,900 · $75,000 below the original list price
Parkside on the River West
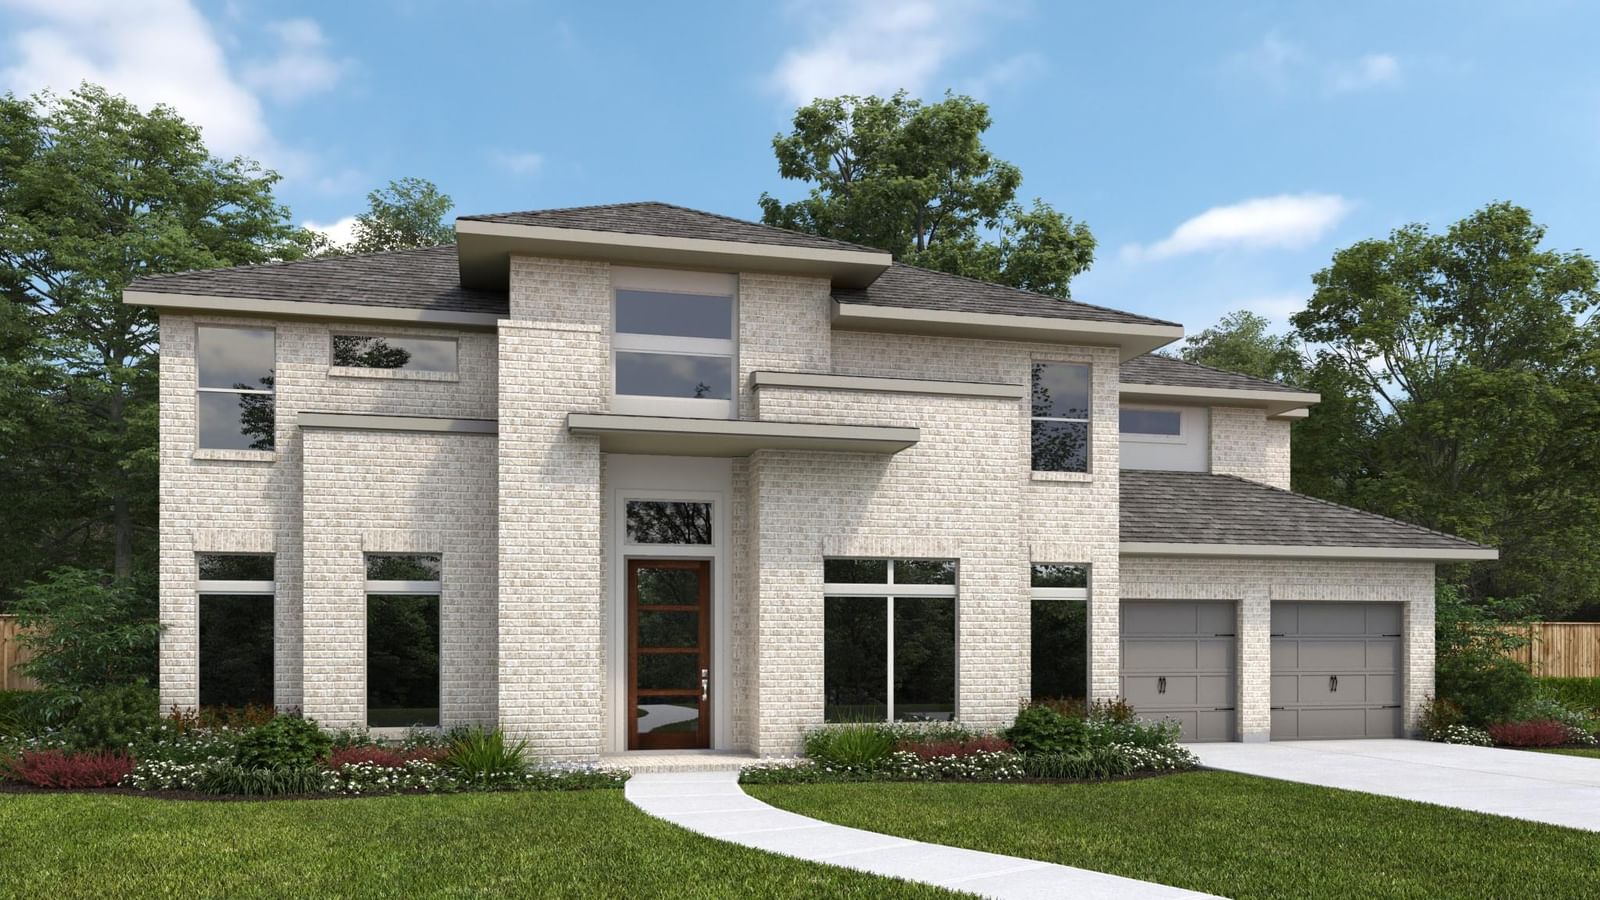
A home office with French doors and a dining room frame the two-story entry. The two-story family room features a wood mantel fireplace, a wall of windows, and a sliding glass door leading to the extended covered patio. The kitchen features a 6-burner gas rangetop, double wall ovens, a generous island with seating space, and a large walk-in pantry. The corner morning area overlooks the patio. The secluded primary suite features a wall of windows in the bedroom. Double doors open to the primary bath with dual vanities, a freestanding tub, a glass-enclosed shower, and two walk-in closets. A private guest suite with a full bath completes downstairs. Upstairs features a theatre room, a game room, a secondary bedroom, a full bath, and two additional secondary bedrooms that share a Hollywood bath. An additional staircase is tucked just off the morning area. A utility room, a half bath, and a Butler's pantry are off the three-car garage. There is also a balcony.
Listing provided by Lee Jones · Perry Homes Realty, LLC · (713) 948-6666
The information being provided is for consumers' personal, non-commercial use and may not be used for any purpose other than to identify prospective properties consumers may be interested in purchasing. All information provided is deemed reliable but is not guaranteed and should be independently verified.
Was $1,342,900 · $75,000 below the original list price
Parkside on the River West
A home office with French doors and a dining room frame the two-story entry. The two-story family room features a wood mantel fireplace, a wall of windows, and a sliding glass door leading to the extended covered patio. The kitchen features a 6-burner gas rangetop, double wall ovens, a generous island with seating space, and a large walk-in pantry. The corner morning area overlooks the patio. The secluded primary suite features a wall of windows in the bedroom. Double doors open to the primary bath with dual vanities, a freestanding tub, a glass-enclosed shower, and two walk-in closets. A private guest suite with a full bath completes downstairs. Upstairs features a theatre room, a game room, a secondary bedroom, a full bath, and two additional secondary bedrooms that share a Hollywood bath. An additional staircase is tucked just off the morning area. A utility room, a half bath, and a Butler's pantry are off the three-car garage. There is also a balcony.
Listing provided by Lee Jones · Perry Homes Realty, LLC · (713) 948-6666
The information being provided is for consumers' personal, non-commercial use and may not be used for any purpose other than to identify prospective properties consumers may be interested in purchasing. All information provided is deemed reliable but is not guaranteed and should be independently verified.
