$585,000
Lofts/St Stephens Condos
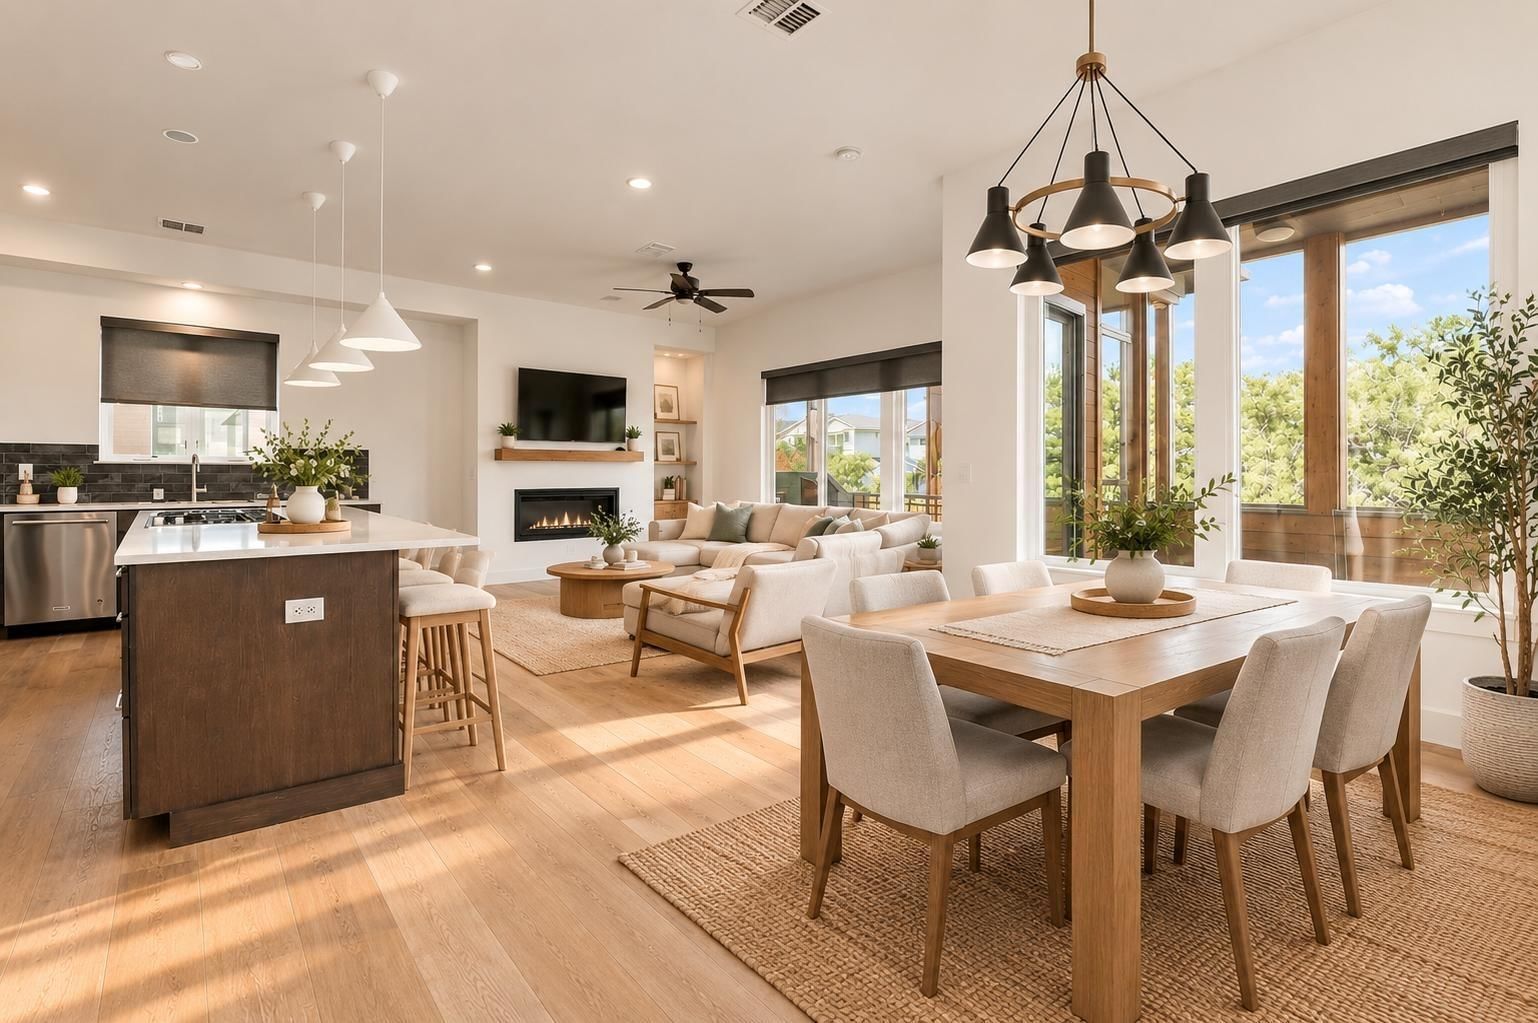
Modern three-story living just minutes from sought-after Mueller! This stylish, light-filled residence offers an airy, contemporary layout with seamless access to top-tier dining, shopping, parks, downtown, and the airport. This home comes to you meticulously maintained, including a new roof! The main level showcases a bright, open floor plan designed for entertaining, anchored by a sleek gas fireplace while custom made Hunter Douglas window treatments add a designer touch to the living spaces. Two distinct living areas transition smoothly to an expansive, wood-planked outdoor terrace. Enjoy the ultimate indoor-outdoor lifestyle with dual zones: an open-air deck perfect for grilling (with your complimentary Weber grill) alongside a screened outdoor lounge for shaded, bug-free relaxation. The gourmet kitchen features stainless steel appliances, a built-in gas range, and an oversized statement island with breakfast bar seating. The third level serves as private quarters, featuring an owner’s retreat complete with a spa-inspired ensuite—offering dual vanities, a deep soaking tub, separate walk-in shower, and an expansive closet. Both the primary and the additional guest bedroom open onto a second private terrace, providing a quiet elevated perch to unwind at the end of the day. On the ground floor, you’ll find a fully private efficiency apartment complete with its own entrance, full kitchen, and bath. It’s an incredibly versatile setup—ideal for guests, in-laws, a live-in nanny, or even generating extra income as a rental. Need it to be part of the main house instead? Connecting it to the upper floors is as simple as adding a single doorway. A rare bonus for Texas buyers: all essential appliances stay with the home! The main house comes with the washer, dryer, and refrigerator, while the downstairs apartment includes its own fridge, freezer, and microwave. Thoughtfully designed and packed with value, this home is truly a standout.
Listing provided by Deborah Maynard · Compass RE Texas, LLC · (704) 858-5915
The information being provided is for consumers' personal, non-commercial use and may not be used for any purpose other than to identify prospective properties consumers may be interested in purchasing. All information provided is deemed reliable but is not guaranteed and should be independently verified.
