$475,000
Chimney Oaks Townhouses
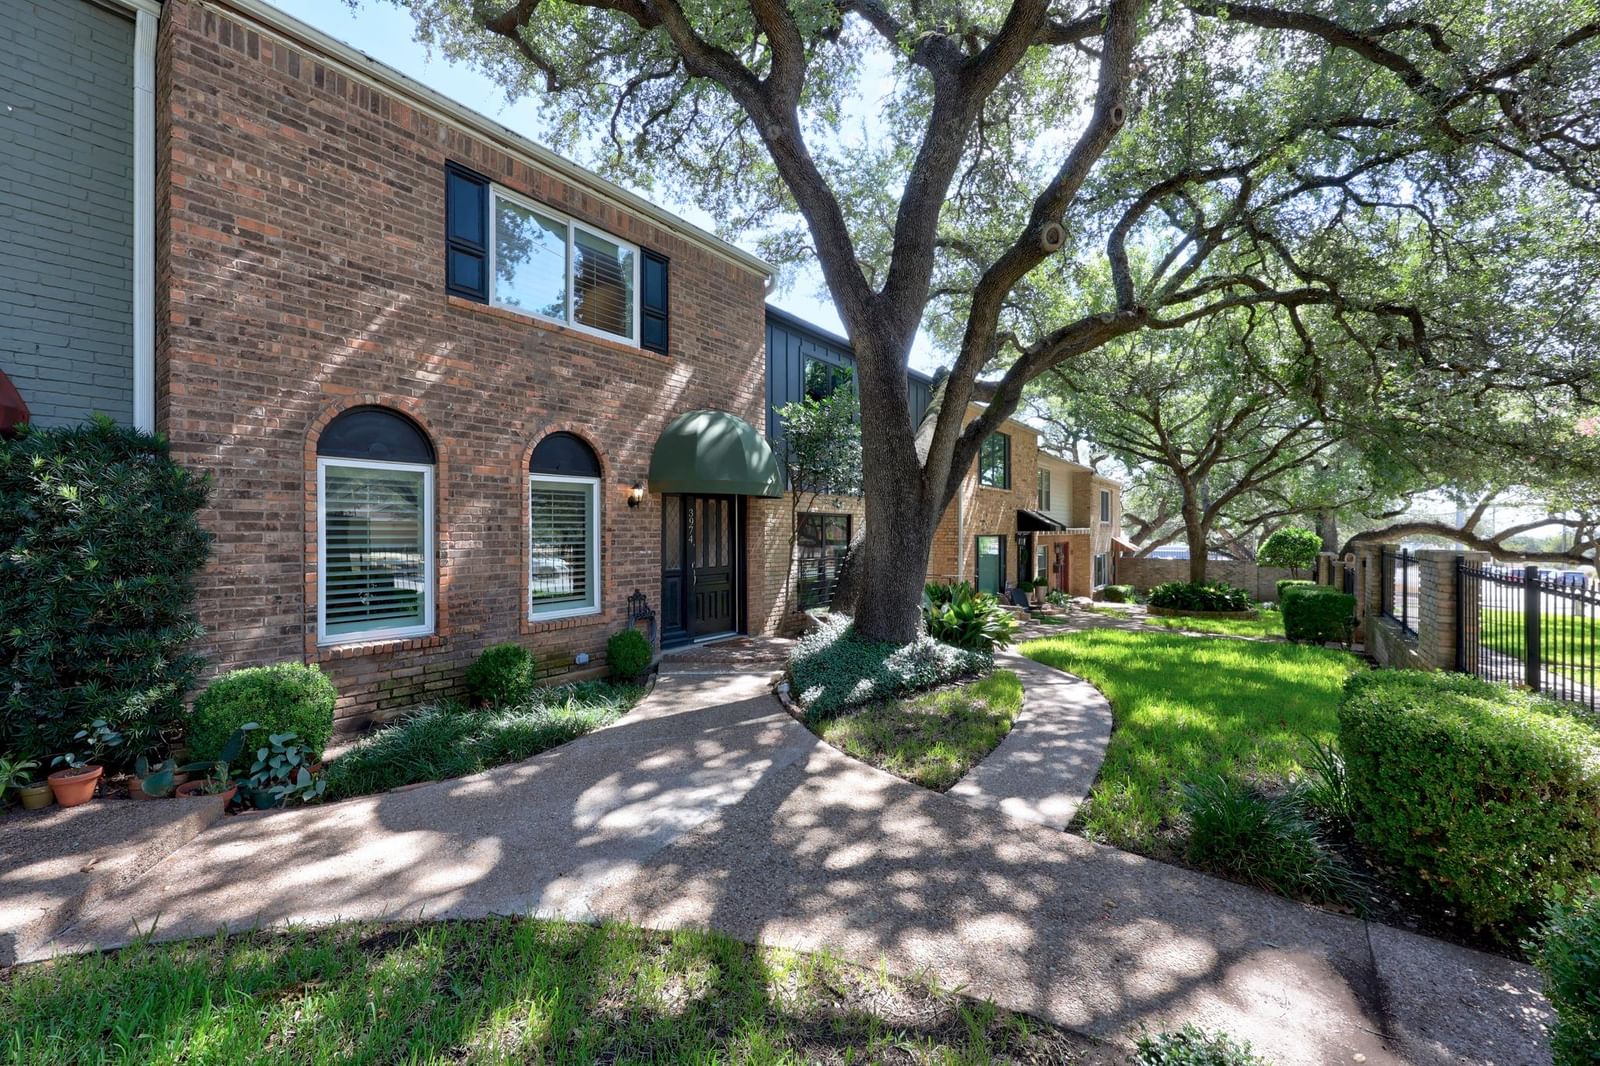
Nestled within the established Chimney Oaks Townhouses condominium community, this tastefully updated home offers a peaceful Northwest Hills lifestyle surrounded by towering native oak trees and mature landscaping. A private community gated courtyard welcomes you home, while the front entry overlooks one of the community’s quiet, tree-lined streets. Inside, an exceptionally spacious floor plan unfolds featuring two generous living areas, two dining areas, and two private bedroom suites. Recent improvements include fresh interior paint, quartz countertops, a brand-new oven, and updated kitchen hardware. Expansive windows frame the beauty of the surrounding scenery, while the wood-burning fireplace lends warmth and character to the heart of the home. The private rear patio provides a peaceful outdoor retreat and convenient access to the detached two-car garage. Residents appreciate beautifully maintained grounds, a recently refurbished community pool, and the mature landscape that has long distinguished the Northwest Hills area as one of Austin’s most desirable places to live. Within walking distance of restaurants, shopping, and everyday services, and with access to highly regarded schools, this home offers an exceptional opportunity to experience the comfort, character, and timeless appeal of Northwest Hills living.
Listing provided by Jon Pfau · Pfau & Company Realtors · (512) 635-0232
The information being provided is for consumers' personal, non-commercial use and may not be used for any purpose other than to identify prospective properties consumers may be interested in purchasing. All information provided is deemed reliable but is not guaranteed and should be independently verified.
Chimney Oaks Townhouses
Nestled within the established Chimney Oaks Townhouses condominium community, this tastefully updated home offers a peaceful Northwest Hills lifestyle surrounded by towering native oak trees and mature landscaping. A private community gated courtyard welcomes you home, while the front entry overlooks one of the community’s quiet, tree-lined streets. Inside, an exceptionally spacious floor plan unfolds featuring two generous living areas, two dining areas, and two private bedroom suites. Recent improvements include fresh interior paint, quartz countertops, a brand-new oven, and updated kitchen hardware. Expansive windows frame the beauty of the surrounding scenery, while the wood-burning fireplace lends warmth and character to the heart of the home. The private rear patio provides a peaceful outdoor retreat and convenient access to the detached two-car garage. Residents appreciate beautifully maintained grounds, a recently refurbished community pool, and the mature landscape that has long distinguished the Northwest Hills area as one of Austin’s most desirable places to live. Within walking distance of restaurants, shopping, and everyday services, and with access to highly regarded schools, this home offers an exceptional opportunity to experience the comfort, character, and timeless appeal of Northwest Hills living.
Listing provided by Jon Pfau · Pfau & Company Realtors · (512) 635-0232
The information being provided is for consumers' personal, non-commercial use and may not be used for any purpose other than to identify prospective properties consumers may be interested in purchasing. All information provided is deemed reliable but is not guaranteed and should be independently verified.
