Was $2,850,000 · $455,000 below the original list price
Laurel Heights
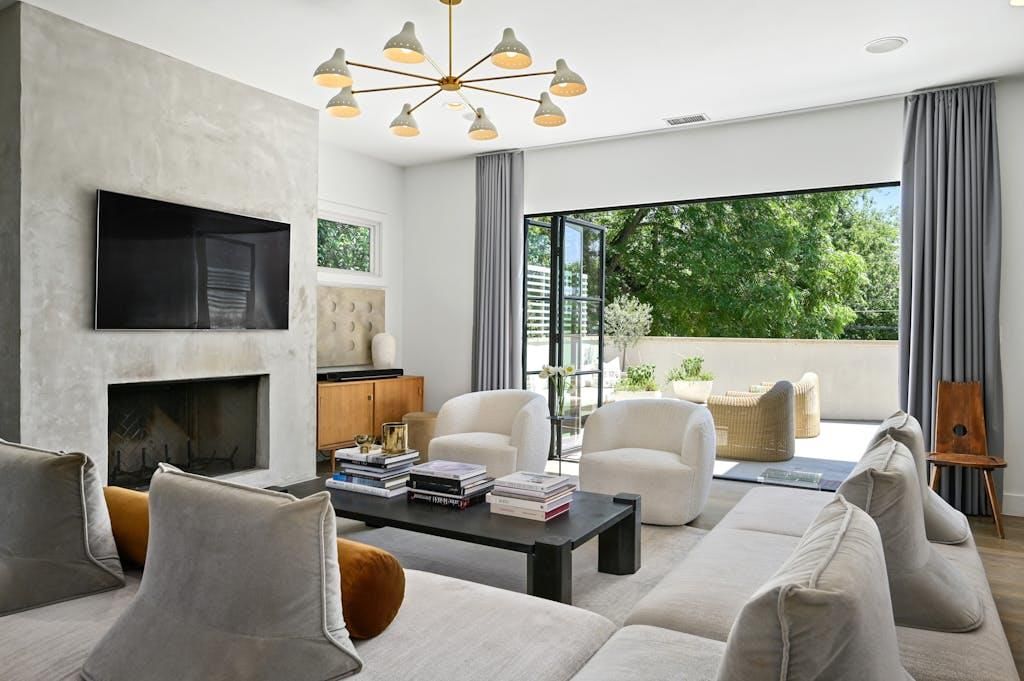
Located in the esteemed Central West Austin neighborhood of Tarrytown, 3712 Meredith Street presents a retreat near the serene beauty of Hill Country and Lake Austin. The three-level residence offers 4 bedrooms, 3 full and 2 half baths, a formal dining space, and two living areas. You are greeted by a sophisticated and refined entranceway, with high ceilings and an abundance of natural light. The main level’s living area is spacious and inviting with an elegant fireplace; steel and glass nanofold doors open to a private outdoor terrace for relaxing, grilling or indoor/outdoor hosting. The primary bedroom offers a peaceful sanctuary, complete with a luxurious en-suite bathroom and generous closet space. The suite’s floor-to-ceiling windows overlook the home’s crown jewel: a lush, private and thoughtfully landscaped backyard. Green, flat and enclosed by steel planters and tasteful fencing, it can be used for unwinding, sports, and family gatherings – a rarity among the sloped lots common to this pocket. Also on the main level, the kitchen features high-end appliances, gas cooktop, double ovens, walk-in pantry and a large island with bar seating. The third level offers uninterrupted Hill Country views that extend from the multi-purpose landing area. This floor features two bedrooms with a Jack-and-Jill bath, a spacious half bath, and additional storage. The ground floor offers a quiet bedroom with an en-suite bath and private entrance, well-suited to guests, in-laws, or a work-from-home setup. Approximately 460 sq ft of finished, air-conditioned flex space currently serves as an office and opens through steel and glass doors. Easily reversible to a two-car garage — plans and cost estimate available. Ready to show -- quick close available. Square footage per owner. Call agent about pool options.
Listing provided by Pirie Humphries · KW-Austin Portfolio Real Estate · (706) 461-3454
The information being provided is for consumers' personal, non-commercial use and may not be used for any purpose other than to identify prospective properties consumers may be interested in purchasing. All information provided is deemed reliable but is not guaranteed and should be independently verified.
Was $2,850,000 · $455,000 below the original list price
Laurel Heights
Located in the esteemed Central West Austin neighborhood of Tarrytown, 3712 Meredith Street presents a retreat near the serene beauty of Hill Country and Lake Austin. The three-level residence offers 4 bedrooms, 3 full and 2 half baths, a formal dining space, and two living areas. You are greeted by a sophisticated and refined entranceway, with high ceilings and an abundance of natural light. The main level’s living area is spacious and inviting with an elegant fireplace; steel and glass nanofold doors open to a private outdoor terrace for relaxing, grilling or indoor/outdoor hosting. The primary bedroom offers a peaceful sanctuary, complete with a luxurious en-suite bathroom and generous closet space. The suite’s floor-to-ceiling windows overlook the home’s crown jewel: a lush, private and thoughtfully landscaped backyard. Green, flat and enclosed by steel planters and tasteful fencing, it can be used for unwinding, sports, and family gatherings – a rarity among the sloped lots common to this pocket. Also on the main level, the kitchen features high-end appliances, gas cooktop, double ovens, walk-in pantry and a large island with bar seating. The third level offers uninterrupted Hill Country views that extend from the multi-purpose landing area. This floor features two bedrooms with a Jack-and-Jill bath, a spacious half bath, and additional storage. The ground floor offers a quiet bedroom with an en-suite bath and private entrance, well-suited to guests, in-laws, or a work-from-home setup. Approximately 460 sq ft of finished, air-conditioned flex space currently serves as an office and opens through steel and glass doors. Easily reversible to a two-car garage — plans and cost estimate available. Ready to show -- quick close available. Square footage per owner. Call agent about pool options.
Listing provided by Pirie Humphries · KW-Austin Portfolio Real Estate · (706) 461-3454
The information being provided is for consumers' personal, non-commercial use and may not be used for any purpose other than to identify prospective properties consumers may be interested in purchasing. All information provided is deemed reliable but is not guaranteed and should be independently verified.
