$294,905
3% price cutWas $305,250 · $10,345 below the original list price
Trinity Ranch
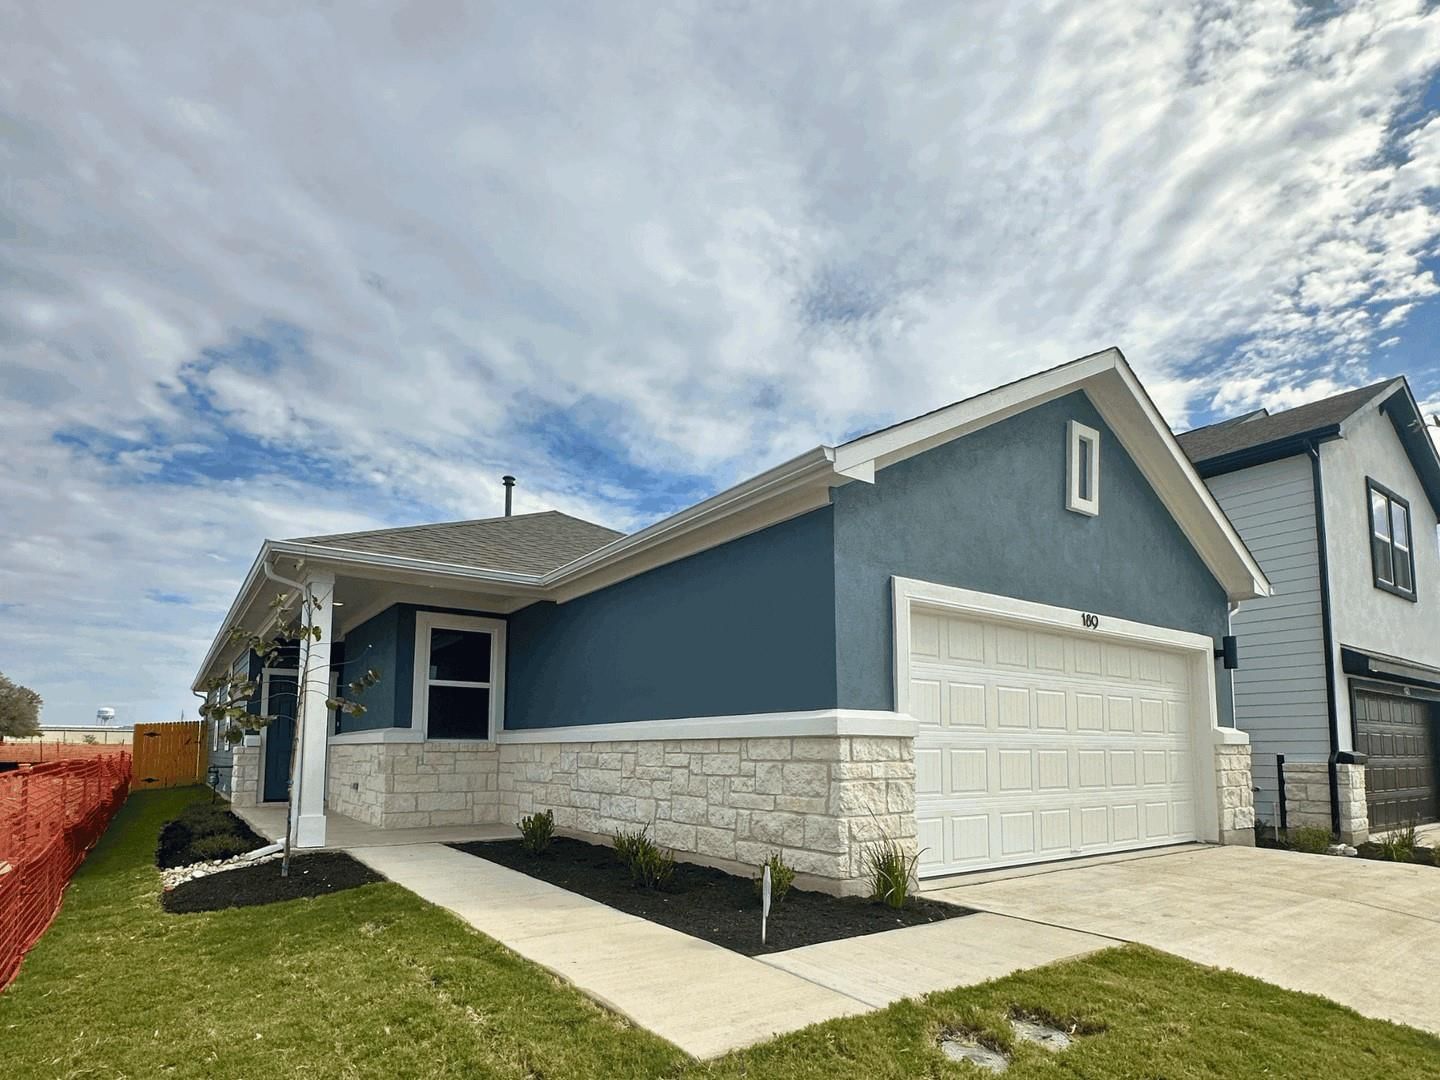
MLS# - Built by Century Communities - Oct 2026 completion! ~ Contemporary single-family residence in the Trinity Ranch subdivision, under construction with estimated completion 10-31-2026. This 1,587 sq ft plan offers 3 bedrooms, including a primary suite, and 2 full bathrooms. Built 2026 with a slab foundation and composition shingle roof. Open floorplan with a kitchen island, pantry and recessed lighting flowing into the dining and living areas. Interior includes carpet and vinyl flooring, walk-in closet(s) in the primary bedroom, storage, and wiring for data. Smart home features include a smart thermostat. Laundry hookups for washer and electric dryer are provided. Low flow plumbing fixtures installed. Mechanical systems include central heating and central air conditioning; exhaust fan present in bath areas. Two-car garage. Exterior highlights include a private backyard, exterior lighting and curbs at the lot. Estimated construction stage: incomplete; please confirm status and timing with builder or listing agent. Located in Elgin ISD (Elgin Elementary, Elgin Middle, Elgin High).
Listing provided by Ben Caballero · HomesUSA.com · (888) 872-6006
The information being provided is for consumers' personal, non-commercial use and may not be used for any purpose other than to identify prospective properties consumers may be interested in purchasing. All information provided is deemed reliable but is not guaranteed and should be independently verified.
Was $305,250 · $10,345 below the original list price
Trinity Ranch
MLS# - Built by Century Communities - Oct 2026 completion! ~ Contemporary single-family residence in the Trinity Ranch subdivision, under construction with estimated completion 10-31-2026. This 1,587 sq ft plan offers 3 bedrooms, including a primary suite, and 2 full bathrooms. Built 2026 with a slab foundation and composition shingle roof. Open floorplan with a kitchen island, pantry and recessed lighting flowing into the dining and living areas. Interior includes carpet and vinyl flooring, walk-in closet(s) in the primary bedroom, storage, and wiring for data. Smart home features include a smart thermostat. Laundry hookups for washer and electric dryer are provided. Low flow plumbing fixtures installed. Mechanical systems include central heating and central air conditioning; exhaust fan present in bath areas. Two-car garage. Exterior highlights include a private backyard, exterior lighting and curbs at the lot. Estimated construction stage: incomplete; please confirm status and timing with builder or listing agent. Located in Elgin ISD (Elgin Elementary, Elgin Middle, Elgin High).
Listing provided by Ben Caballero · HomesUSA.com · (888) 872-6006
The information being provided is for consumers' personal, non-commercial use and may not be used for any purpose other than to identify prospective properties consumers may be interested in purchasing. All information provided is deemed reliable but is not guaranteed and should be independently verified.
