$574,220
Parkside on the River
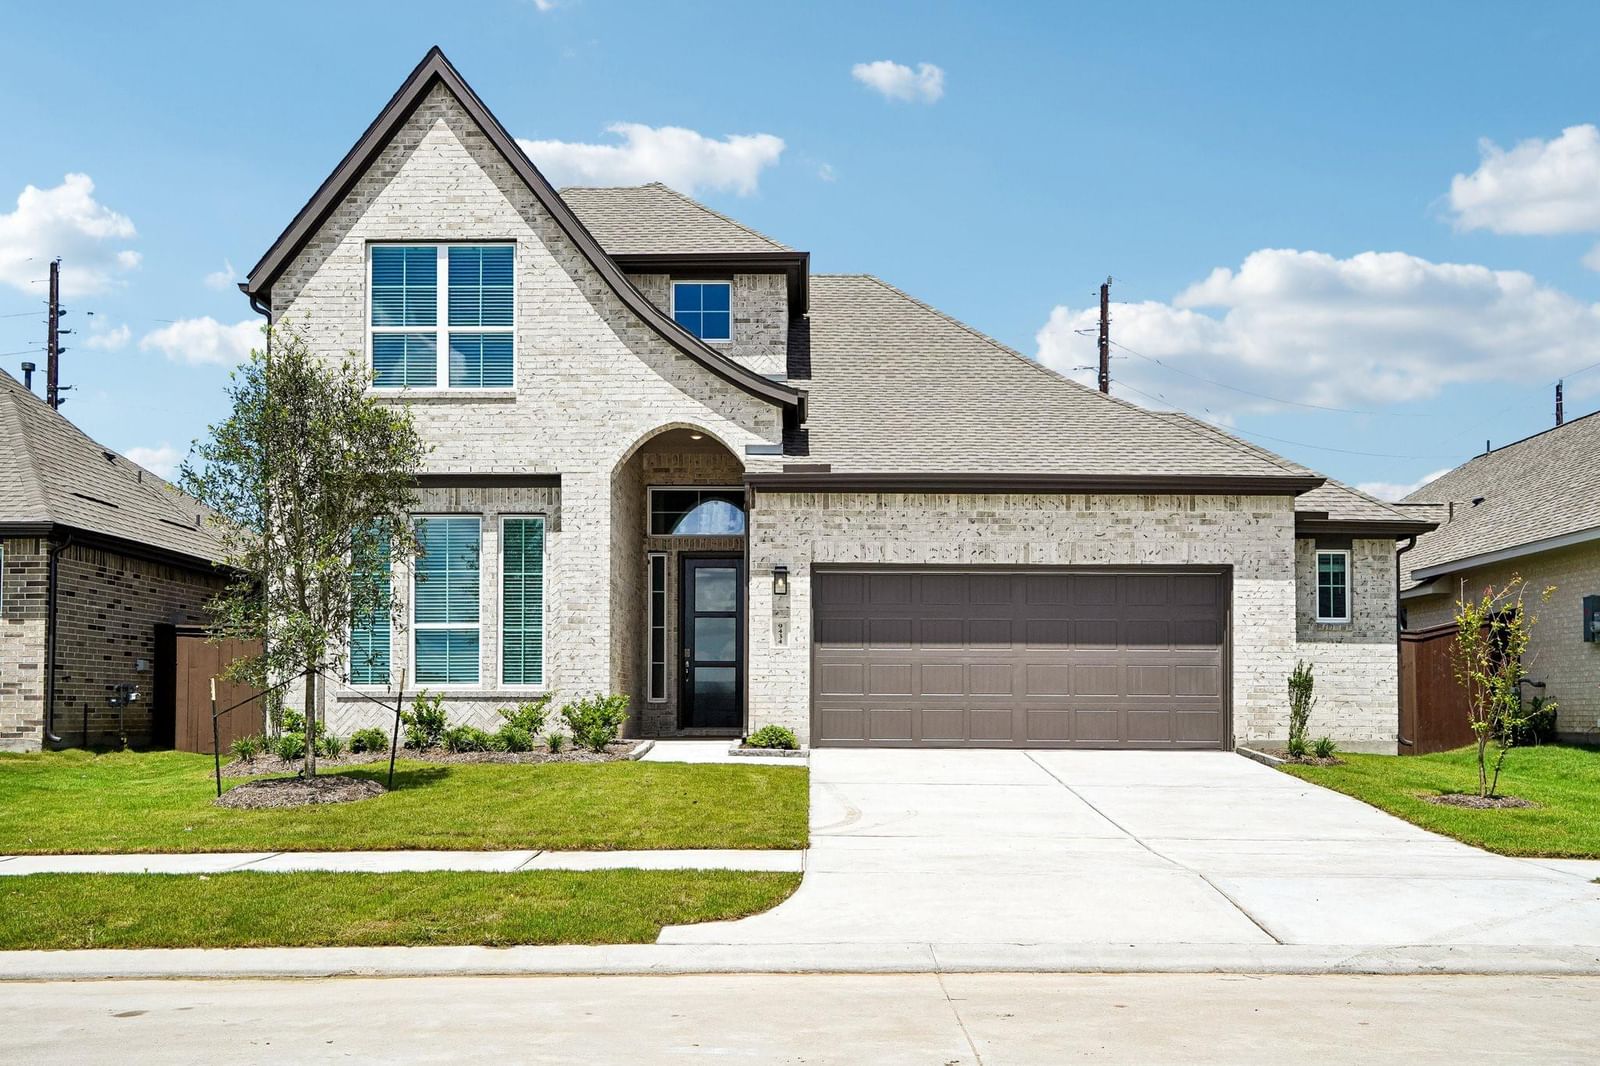
New Construction | 2 Story | 2,700 Sq Ft | 4 Bed | 3.5 Bath | Study | Game Room | Available Fall 2026 | The Cayman is a thoughtfully-designed 2-story home offering 4 beds, 3.5 bathrooms, a dedicated study, a game room, and a 2-car garage. At the front of the home, a full bathroom sits between Bed 2 with its own walk-in closet and the private study with French doors and a closet. Across the hall from the study is a half bathroom for ease of access. The kitchen includes an island, ample counter space, abundant cabinetry, a walk-in pantry, and overlooks the family room to the front and the casual dining area to the side. Tucked at the rear of the home, the primary suite features vaulted ceilings and double doors leading to the ensuite. This primary bathroom contains dual vanities, a walk-in shower, a Texas-sized walk-in closet, and linen storage. For convenience, the utility room resides just outside the primary bedroom and across the hall from the entry to the outdoor covered patio. Behind the kitchen is the entrance to the 2-car garage, a convenient drop zone, and the staircase to the second level. Upstairs, there are two secondary bedrooms, each with their own walk-in closet, a game room, and a full bathroom. Make the Cayman your home today!
Listing provided by Katie Craig · Chesmar Homes · (210) 887-1197
The information being provided is for consumers' personal, non-commercial use and may not be used for any purpose other than to identify prospective properties consumers may be interested in purchasing. All information provided is deemed reliable but is not guaranteed and should be independently verified.
