$715,000
Sherwood Oaks Sec 06
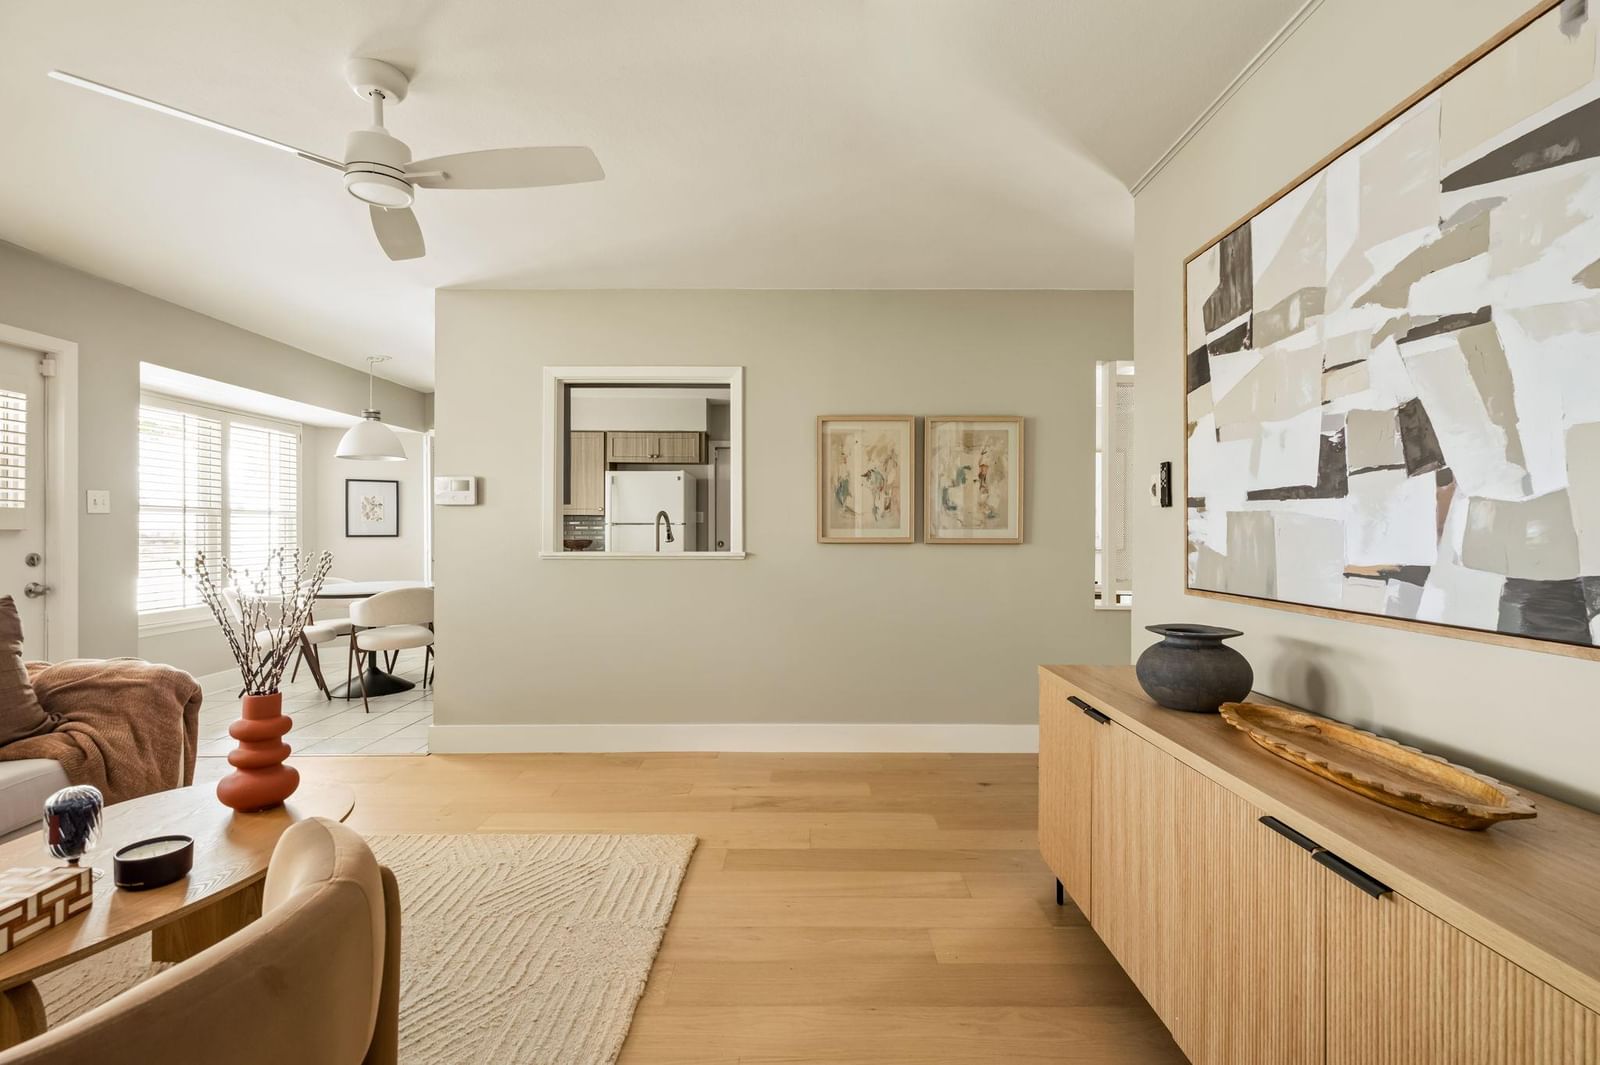
One Story Home: 3 Beds, 2 Baths + Dedicated Office or 2nd Living Room + 1 Car Garage. A private backyard oasis, and a coveted 78704 location— Enjoy the best of South Austin living in this charming single-family home, thoughtfully updated while still preserving some of its original character. The bathrooms feature classic blue and green tile for a retro touch, while the bright, modern living spaces make everyday living and entertaining easy. The modern kitchen flows seamlessly into the dining and living areas, creating a welcoming space for gatherings. A versatile bonus room at the front of the home can be used as a home office, second living room, or whatever fits your lifestyle. The spacious primary bedroom also features a walk-in closet. Step outside and you'll find your own private retreat—with plenty of room for outdoor dining, gardening, or relaxing under the shaded gazebo. Just minutes from the new H-E-B on South Congress and the restaurants, coffee shops, boutiques, and entertainment along South Congress. Spend your Saturday strolling the neighborhood, grabbing brunch, shopping local, and enjoying everything that makes this one of Austin's most desirable areas. Charming, updated, walkable to so much—Welcome home to 78704 - Sherwood Oaks neighborhood!
Listing provided by Kim Fry · Brodsky Properties · (512) 851-3021
The information being provided is for consumers' personal, non-commercial use and may not be used for any purpose other than to identify prospective properties consumers may be interested in purchasing. All information provided is deemed reliable but is not guaranteed and should be independently verified.
