$799,000
2% price cutWas $815,000 · $16,000 below the original list price
Belterra Ph 4 Sec 12B
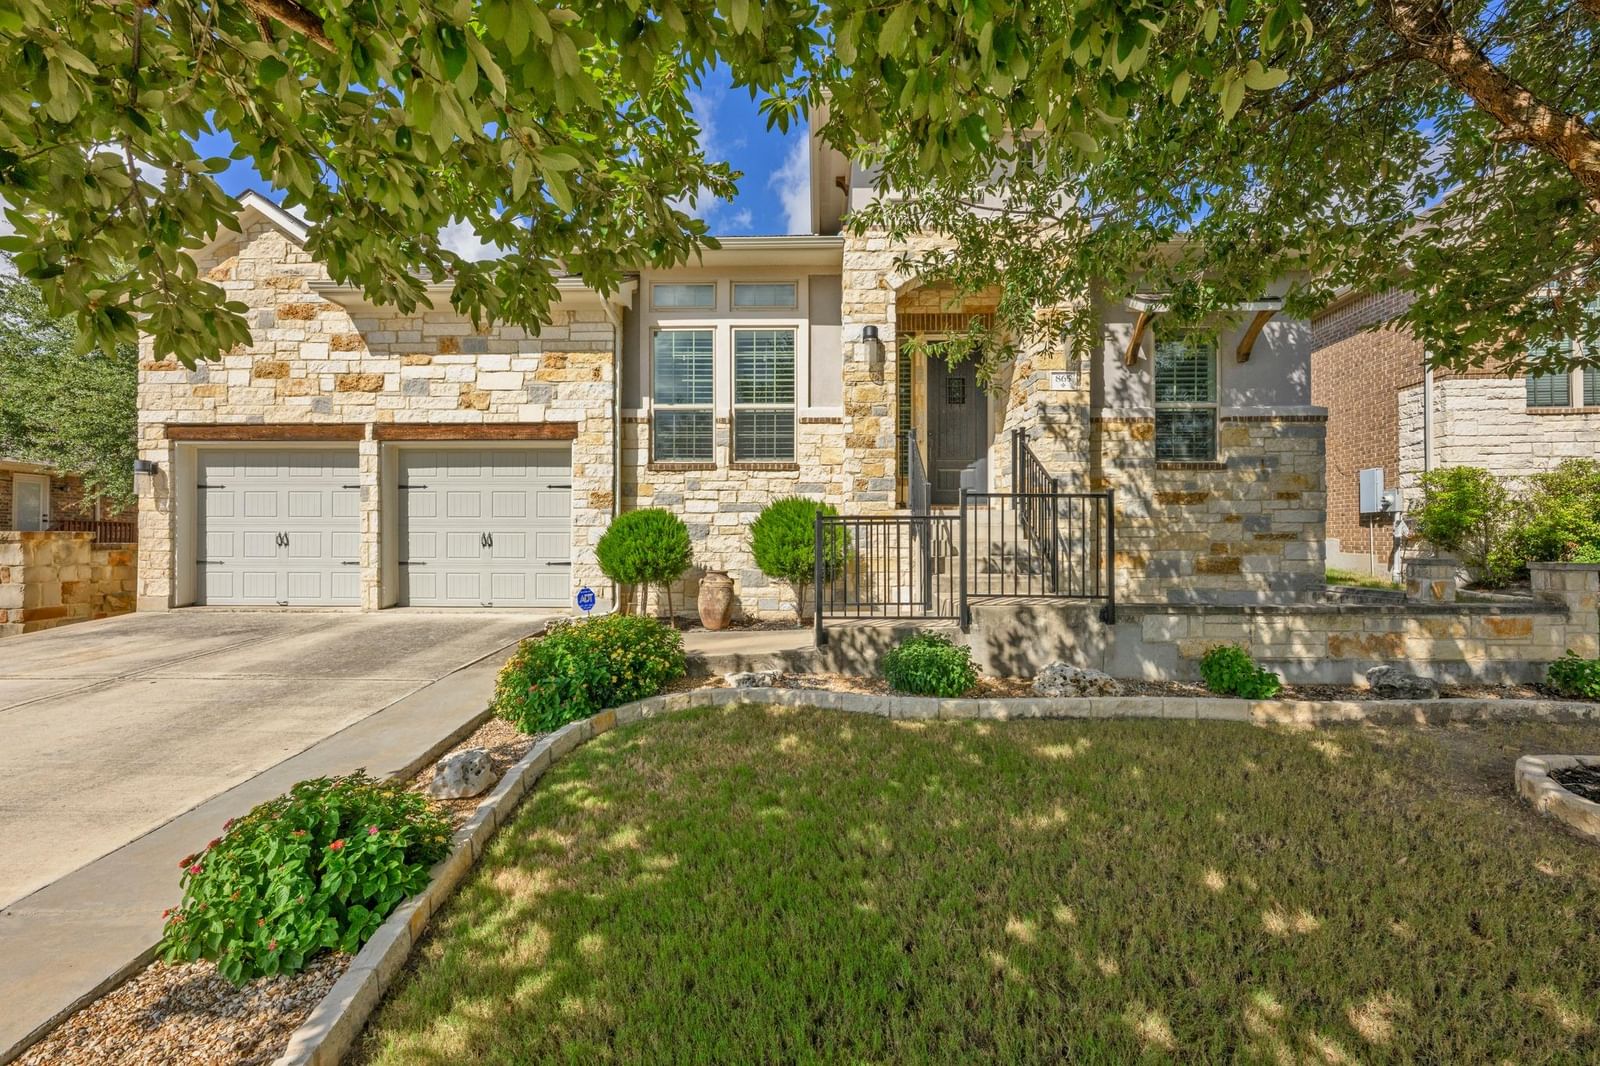
Beautiful Belterra home designed for seamless everyday living! With four bedrooms, three full bathrooms, and two offices, this home offers an ideal blend of single level spacious living, modern amenities, and peaceful outdoor surroundings. Situated on a desirable 0.20-acre lot backing to a greenbelt, this 2,825-square-foot residence provides privacy, comfort, and room to live, work, and entertain. Plenty of space for family and guests. Two dedicated offices, perfect for working from home, study, or creative pursuits. Granite countertops in the kitchen with dedicated coffee bar, complemented by a large island that creates a beautiful centerpiece for cooking, entertaining, and gathering. Easily entertain using adjacent bar complete with dedicated refrigerated wine and beverage storage. Step outside and enjoy the serene natural setting of the adjoining greenbelt. The outdoor amenities, including a kitchen, fire pit, swing and wrought iron fencing offer a relaxing atmosphere and a sense of privacy that is hard to find! Full automatic irrigation and hobby area in garage. Over 17 miles of hike and bike paths in the community with a pool. Your family will love it here! Schedule your private showing today and experience all that this Belterra home has to offer!
Listing provided by Greg Rives · Presidio Group, REALTORS · (512) 496-4757
The information being provided is for consumers' personal, non-commercial use and may not be used for any purpose other than to identify prospective properties consumers may be interested in purchasing. All information provided is deemed reliable but is not guaranteed and should be independently verified.
Was $815,000 · $16,000 below the original list price
Belterra Ph 4 Sec 12B
Beautiful Belterra home designed for seamless everyday living! With four bedrooms, three full bathrooms, and two offices, this home offers an ideal blend of single level spacious living, modern amenities, and peaceful outdoor surroundings. Situated on a desirable 0.20-acre lot backing to a greenbelt, this 2,825-square-foot residence provides privacy, comfort, and room to live, work, and entertain. Plenty of space for family and guests. Two dedicated offices, perfect for working from home, study, or creative pursuits. Granite countertops in the kitchen with dedicated coffee bar, complemented by a large island that creates a beautiful centerpiece for cooking, entertaining, and gathering. Easily entertain using adjacent bar complete with dedicated refrigerated wine and beverage storage. Step outside and enjoy the serene natural setting of the adjoining greenbelt. The outdoor amenities, including a kitchen, fire pit, swing and wrought iron fencing offer a relaxing atmosphere and a sense of privacy that is hard to find! Full automatic irrigation and hobby area in garage. Over 17 miles of hike and bike paths in the community with a pool. Your family will love it here! Schedule your private showing today and experience all that this Belterra home has to offer!
Listing provided by Greg Rives · Presidio Group, REALTORS · (512) 496-4757
The information being provided is for consumers' personal, non-commercial use and may not be used for any purpose other than to identify prospective properties consumers may be interested in purchasing. All information provided is deemed reliable but is not guaranteed and should be independently verified.
