$260,000
27% price cutWas $354,750 · $94,750 below the original list price
Lofts/Tuscan Village Bldg 3
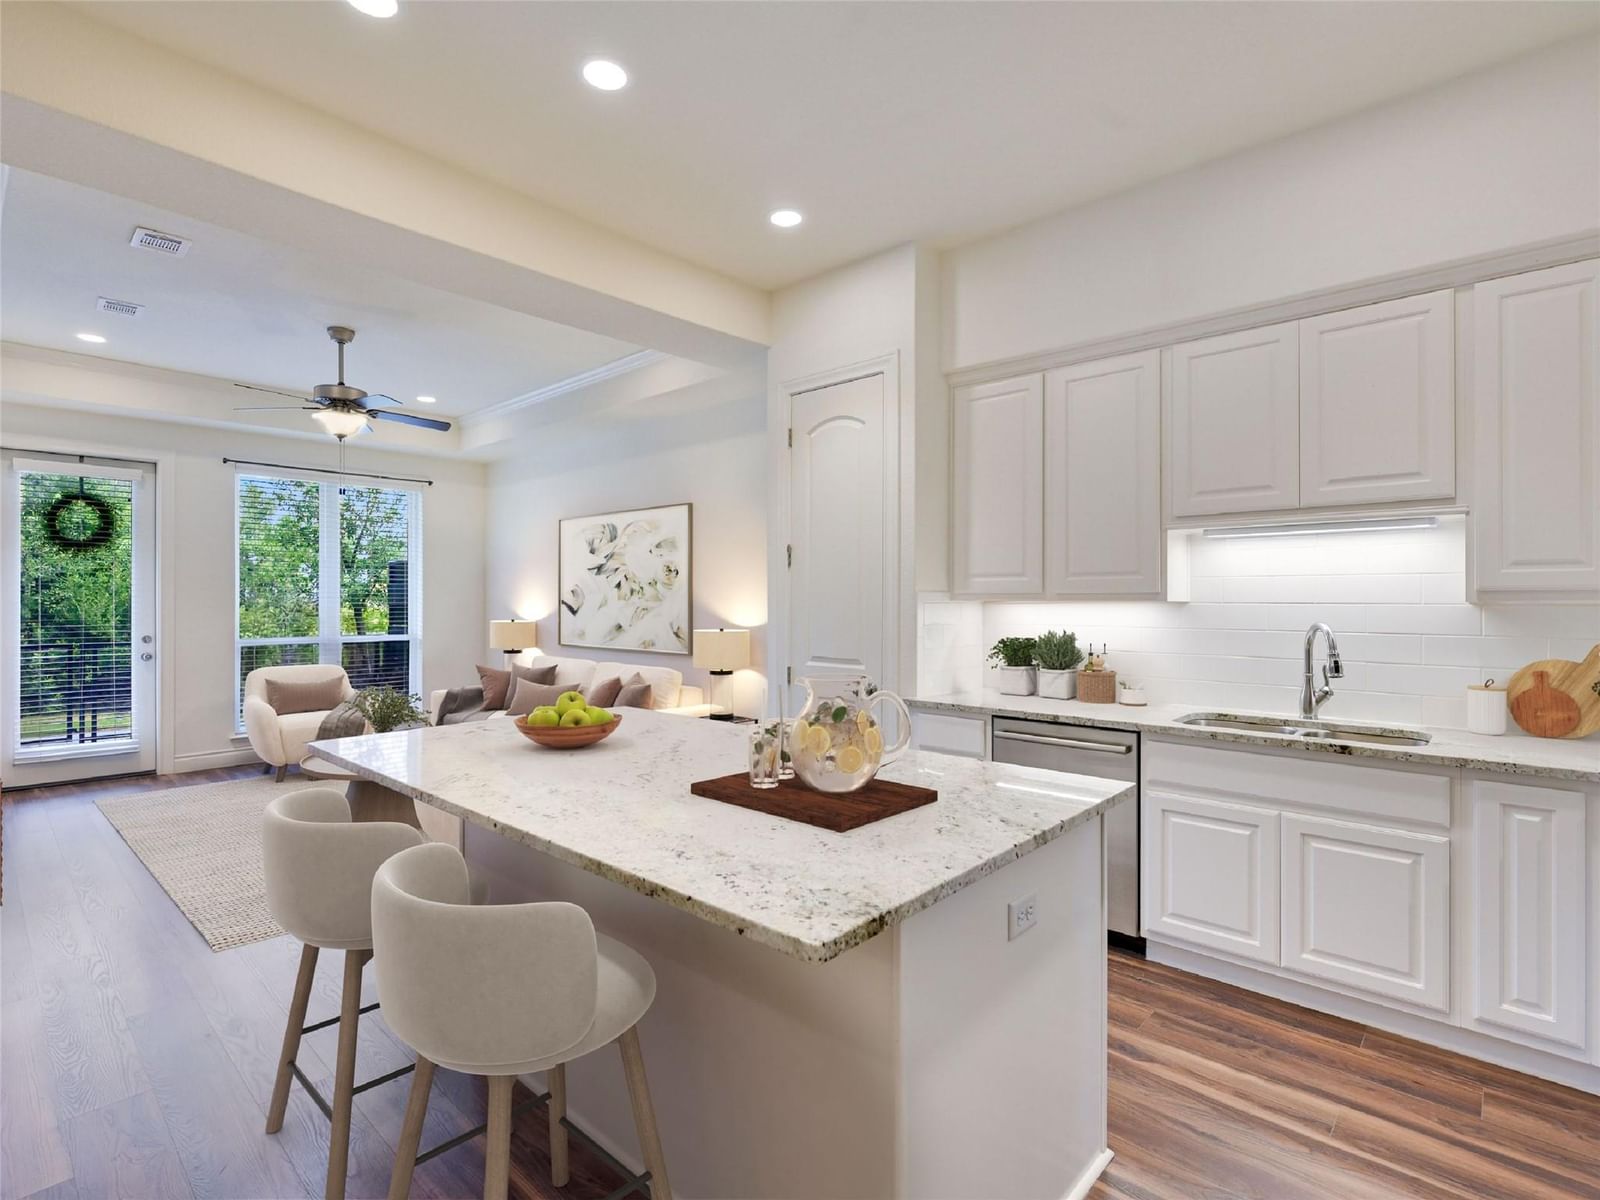
Comfortable, convenient, relaxing, luxurious and elegant but still casual define this lock and leave the sellers affectionately nicknamed "The Ritz." This rare first floor condo is nestled in the heart of Lakeway's Tuscan Village, a 55+ community. Located just inside the building's secured entrance and close to the elevator to other floors, this extraordinary unit is uniquely convenient, open, light and bright. Upon entering one is greeted with a well-designed open floor plan... beautiful kitchen with granite countertops and island, stainless appliances, significant storage, opening to living area which draws the eye to the peaceful, private fenced patio beyond... bringing the outside in. The inviting owner's suite has an abundance of natural light, a spacious bath with double vanity, walk-in shower and walk-in closet. The bonus room is perfect as TV room or guest accommodations. The location is unbeatable, close to the community library, police station, shopping, restaurants, and golf courses, as well as full-service hospital complex with broad network of medical expertise and resources. This condo has it all, including reserved parking in underground garage with personal mailbox. Community center includes large meeting/dining room, yoga studio, gym, billiards room, indoor/outdoor heated lap pool. Only a short walk to the beautiful and serene park with picnic area, pickleball court, bocce ball court, and putting green. Each of the three condo buildings has its own community space for friendship and fun gatherings. This condo is truly remarkable... a must see!
Listing provided by Joan Bockenkamp · Kuper Sotheby's Int'l Realty · (512) 799-2907
The information being provided is for consumers' personal, non-commercial use and may not be used for any purpose other than to identify prospective properties consumers may be interested in purchasing. All information provided is deemed reliable but is not guaranteed and should be independently verified.
Was $354,750 · $94,750 below the original list price
Lofts/Tuscan Village Bldg 3
Comfortable, convenient, relaxing, luxurious and elegant but still casual define this lock and leave the sellers affectionately nicknamed "The Ritz." This rare first floor condo is nestled in the heart of Lakeway's Tuscan Village, a 55+ community. Located just inside the building's secured entrance and close to the elevator to other floors, this extraordinary unit is uniquely convenient, open, light and bright. Upon entering one is greeted with a well-designed open floor plan... beautiful kitchen with granite countertops and island, stainless appliances, significant storage, opening to living area which draws the eye to the peaceful, private fenced patio beyond... bringing the outside in. The inviting owner's suite has an abundance of natural light, a spacious bath with double vanity, walk-in shower and walk-in closet. The bonus room is perfect as TV room or guest accommodations. The location is unbeatable, close to the community library, police station, shopping, restaurants, and golf courses, as well as full-service hospital complex with broad network of medical expertise and resources. This condo has it all, including reserved parking in underground garage with personal mailbox. Community center includes large meeting/dining room, yoga studio, gym, billiards room, indoor/outdoor heated lap pool. Only a short walk to the beautiful and serene park with picnic area, pickleball court, bocce ball court, and putting green. Each of the three condo buildings has its own community space for friendship and fun gatherings. This condo is truly remarkable... a must see!
Listing provided by Joan Bockenkamp · Kuper Sotheby's Int'l Realty · (512) 799-2907
The information being provided is for consumers' personal, non-commercial use and may not be used for any purpose other than to identify prospective properties consumers may be interested in purchasing. All information provided is deemed reliable but is not guaranteed and should be independently verified.
