
$407,000
Siena Sec 12
This home is pending.
It is not in active search. Similar homes that are still for sale are below.
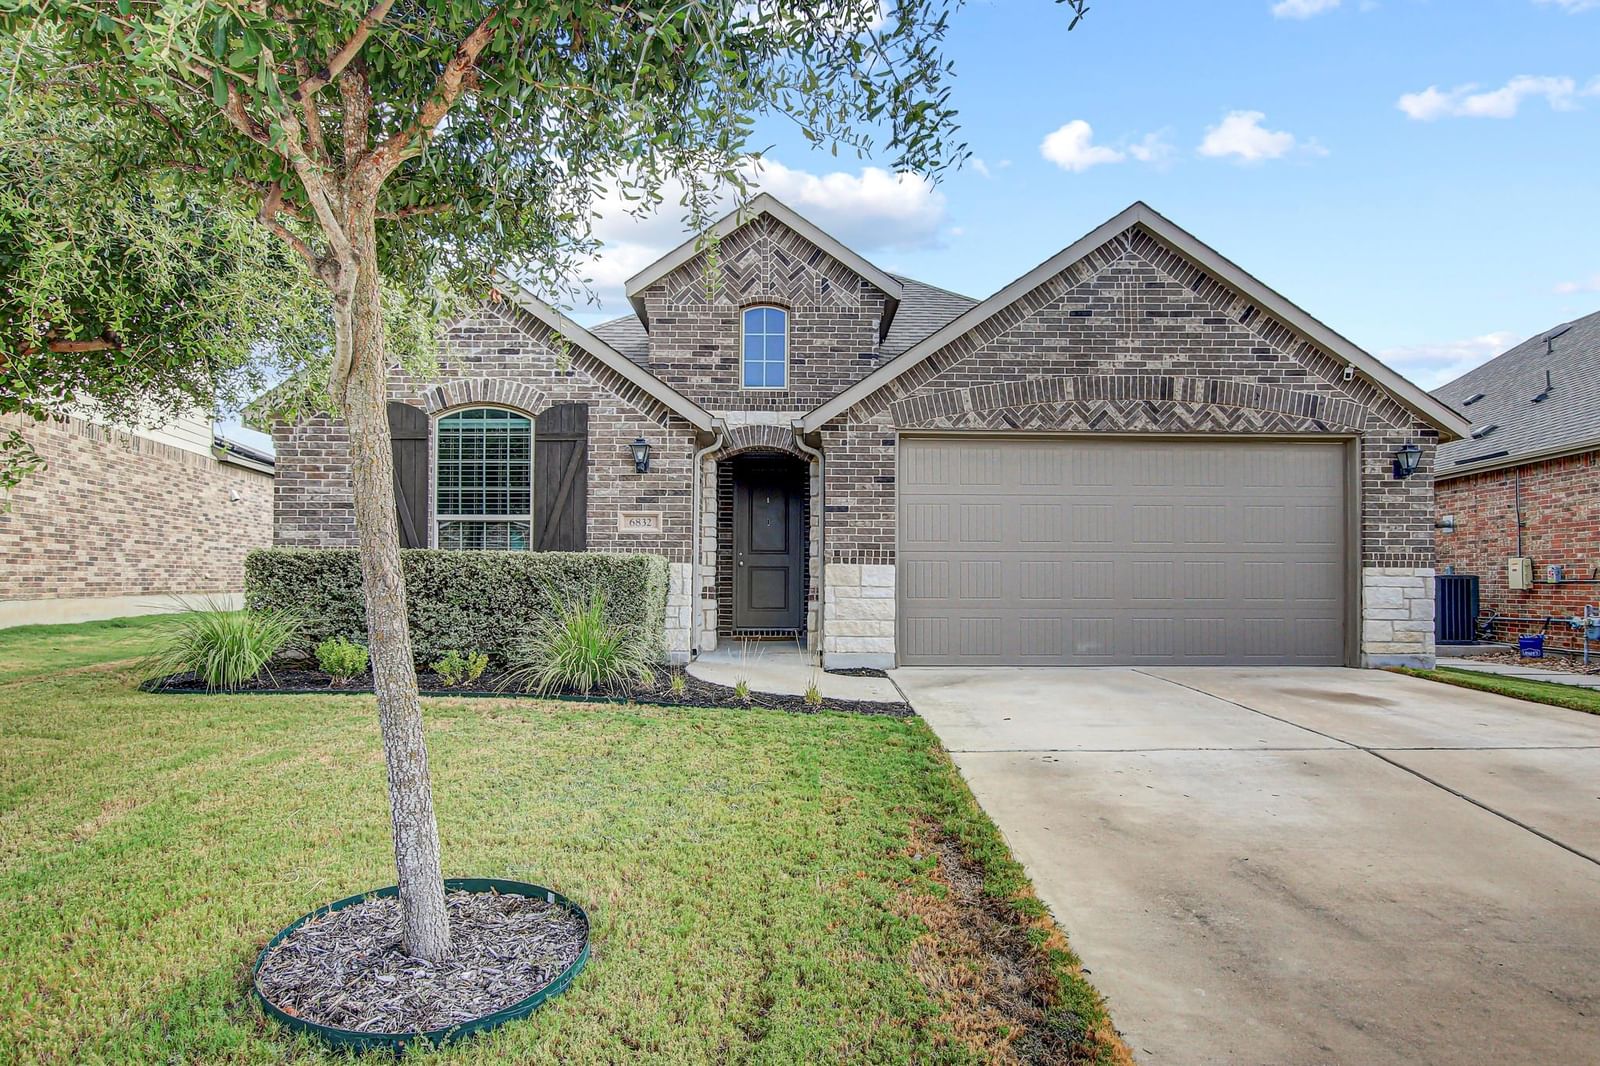
See similar active homesWelcome to this well-appointed 4-bedroom, 2-bath home in Round Rock, zoned to Hutto ISD — where thoughtful upgrades, energy-efficient features, and a functional layout come together for comfortable everyday living. From the moment you arrive, four-sides masonry construction and an automatic sprinkler system keeping the front and back yards lush set a polished and well-maintained tone. Inside, tile floors, high ceilings, and recessed lighting create a bright and inviting atmosphere throughout. The kitchen is a standout, featuring an island, breakfast nook, and a second pantry for exceptional storage — all complemented by an upgraded faucet, newer dishwasher, and microwave. Whether it's a casual weekday breakfast or a weekend gathering, this kitchen is ready for it all. A wood-burning fireplace with gas capability anchors the living space, adding warmth and ambiance year-round. The primary suite offers a peaceful retreat, highlighted by a beautiful bay window that fills the room with natural light. The ensuite bath features dual vanities, a walk-in shower, and a spacious walk-in closet. A dedicated flex space or office provides additional versatility for working from home, hobbies, or whatever your lifestyle demands. Owned solar panels and a owned water softener add meaningful long-term value and everyday convenience, while garage shelving keeps everything organized and within reach. Step outside to a covered back patio overlooking a spacious yard — the perfect setting for weekend cookouts, outdoor play, or simply unwinding in the fresh air.
Listing provided by Joey Wilkes · Spyglass Realty · (512) 299-0601
The information being provided is for consumers' personal, non-commercial use and may not be used for any purpose other than to identify prospective properties consumers may be interested in purchasing. All information provided is deemed reliable but is not guaranteed and should be independently verified.
Siena Sec 12
This home is pending.
It is not in active search. Similar homes that are still for sale are below.
See similar active homesWelcome to this well-appointed 4-bedroom, 2-bath home in Round Rock, zoned to Hutto ISD — where thoughtful upgrades, energy-efficient features, and a functional layout come together for comfortable everyday living. From the moment you arrive, four-sides masonry construction and an automatic sprinkler system keeping the front and back yards lush set a polished and well-maintained tone. Inside, tile floors, high ceilings, and recessed lighting create a bright and inviting atmosphere throughout. The kitchen is a standout, featuring an island, breakfast nook, and a second pantry for exceptional storage — all complemented by an upgraded faucet, newer dishwasher, and microwave. Whether it's a casual weekday breakfast or a weekend gathering, this kitchen is ready for it all. A wood-burning fireplace with gas capability anchors the living space, adding warmth and ambiance year-round. The primary suite offers a peaceful retreat, highlighted by a beautiful bay window that fills the room with natural light. The ensuite bath features dual vanities, a walk-in shower, and a spacious walk-in closet. A dedicated flex space or office provides additional versatility for working from home, hobbies, or whatever your lifestyle demands. Owned solar panels and a owned water softener add meaningful long-term value and everyday convenience, while garage shelving keeps everything organized and within reach. Step outside to a covered back patio overlooking a spacious yard — the perfect setting for weekend cookouts, outdoor play, or simply unwinding in the fresh air.
Listing provided by Joey Wilkes · Spyglass Realty · (512) 299-0601
The information being provided is for consumers' personal, non-commercial use and may not be used for any purpose other than to identify prospective properties consumers may be interested in purchasing. All information provided is deemed reliable but is not guaranteed and should be independently verified.