Lakewood Sec 01
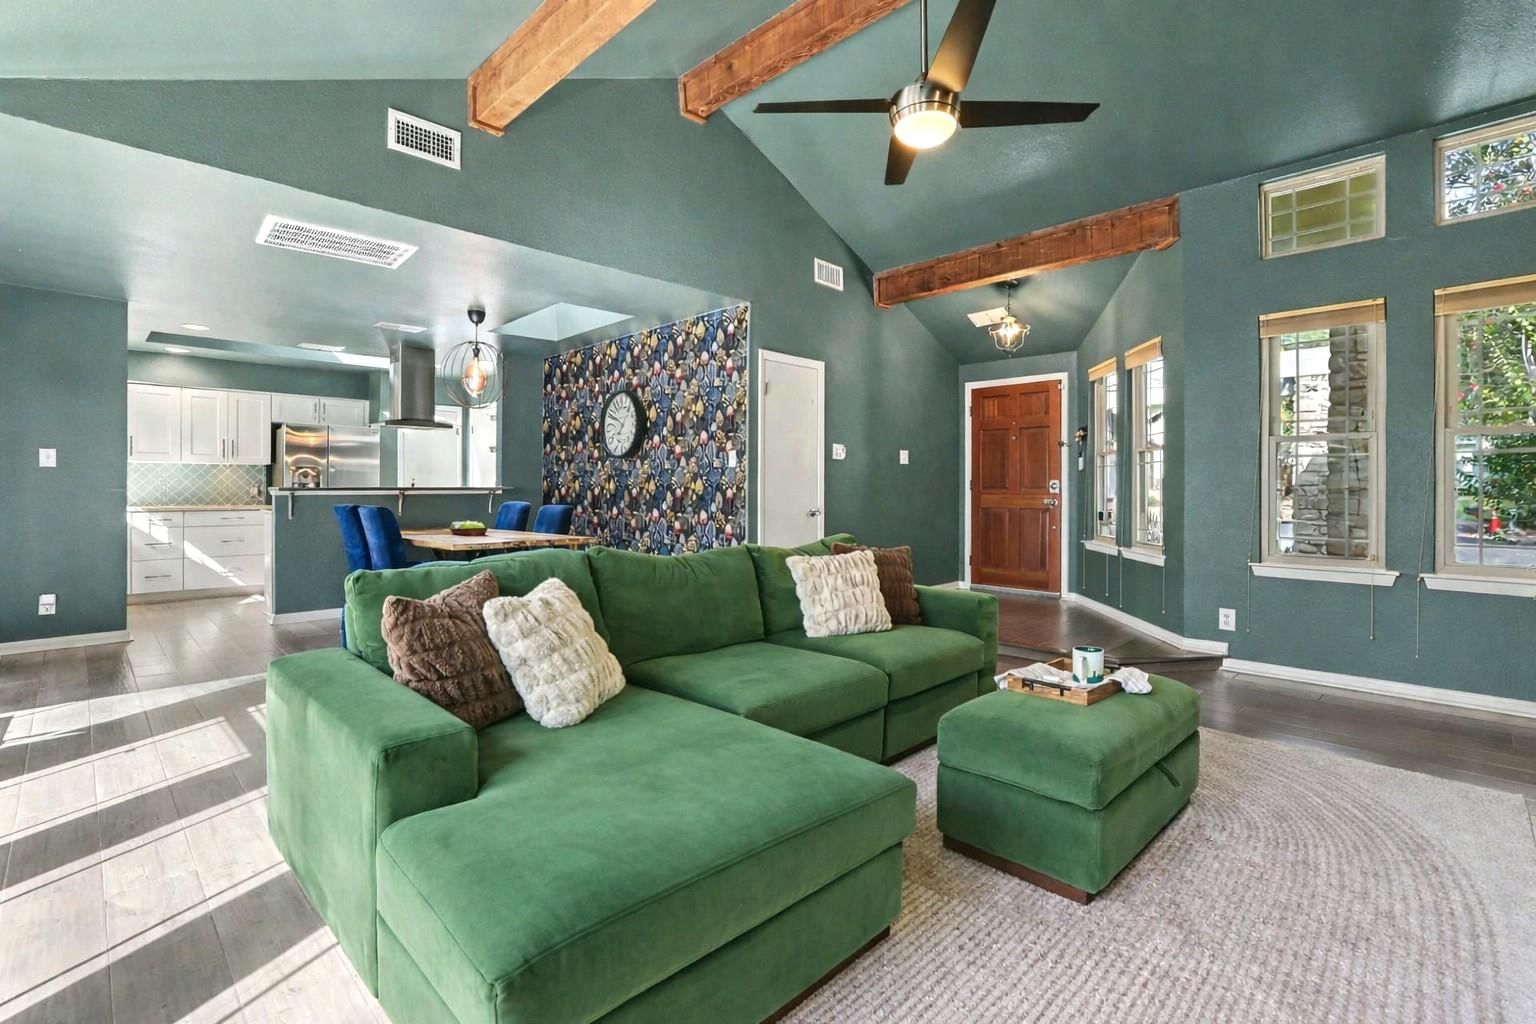
Welcome to 7207 Winecup Hollow, a beautifully updated single-story home tucked away on a quiet cul-de-sac in the highly desirable Lakewood community. Backing to a peaceful greenbelt and featuring fully paid-off solar panels , this home offers the perfect blend of comfort, efficiency, and privacy. Step inside to soaring vaulted beamed ceilings, a stunning fireplace, and dramatic floor-to-ceiling windows that fill the home with abundant natural light. Thoughtful updates include Andersen replacement windows (2015), engineered hardwood flooring, Silestone countertops, an upgraded kitchen vent hood, updated PEX plumbing, a newer water heater, and numerous additional improvements throughout the home. The private backyard is a true retreat, backing to the greenbelt and offering mature plum, peach, and lemon tree, an ideal setting for relaxing, entertaining, or enjoying nature right outside your door .Lakewood residents enjoy exceptional neighborhood amenities, all within walking distance, including a community pool, tennis courts, playground, community center, and scenic hiking and walking trails. Ideally located near the Pennybacker Bridge, Austin Country Club, Bull Creek Preserve, Loop 360, and Highway 183, with convenient access to premier shopping, dining, and recreation. Served by highly acclaimed schools and featuring low HOA dues, this Northwest Hills gem offers an exceptional lifestyle in one of Austin's most sought-after neighborhoods.
Listing provided by Sheri Davis · Coldwell Banker Apex · (512) 413-1280
The information being provided is for consumers' personal, non-commercial use and may not be used for any purpose other than to identify prospective properties consumers may be interested in purchasing. All information provided is deemed reliable but is not guaranteed and should be independently verified.
Lakewood Sec 01
Welcome to 7207 Winecup Hollow, a beautifully updated single-story home tucked away on a quiet cul-de-sac in the highly desirable Lakewood community. Backing to a peaceful greenbelt and featuring fully paid-off solar panels , this home offers the perfect blend of comfort, efficiency, and privacy. Step inside to soaring vaulted beamed ceilings, a stunning fireplace, and dramatic floor-to-ceiling windows that fill the home with abundant natural light. Thoughtful updates include Andersen replacement windows (2015), engineered hardwood flooring, Silestone countertops, an upgraded kitchen vent hood, updated PEX plumbing, a newer water heater, and numerous additional improvements throughout the home. The private backyard is a true retreat, backing to the greenbelt and offering mature plum, peach, and lemon tree, an ideal setting for relaxing, entertaining, or enjoying nature right outside your door .Lakewood residents enjoy exceptional neighborhood amenities, all within walking distance, including a community pool, tennis courts, playground, community center, and scenic hiking and walking trails. Ideally located near the Pennybacker Bridge, Austin Country Club, Bull Creek Preserve, Loop 360, and Highway 183, with convenient access to premier shopping, dining, and recreation. Served by highly acclaimed schools and featuring low HOA dues, this Northwest Hills gem offers an exceptional lifestyle in one of Austin's most sought-after neighborhoods.
Listing provided by Sheri Davis · Coldwell Banker Apex · (512) 413-1280
The information being provided is for consumers' personal, non-commercial use and may not be used for any purpose other than to identify prospective properties consumers may be interested in purchasing. All information provided is deemed reliable but is not guaranteed and should be independently verified.
