$435,000
Heritage Dripping Spgs Ph1
This home is pending.
It is not in active search. Similar homes that are still for sale are below.
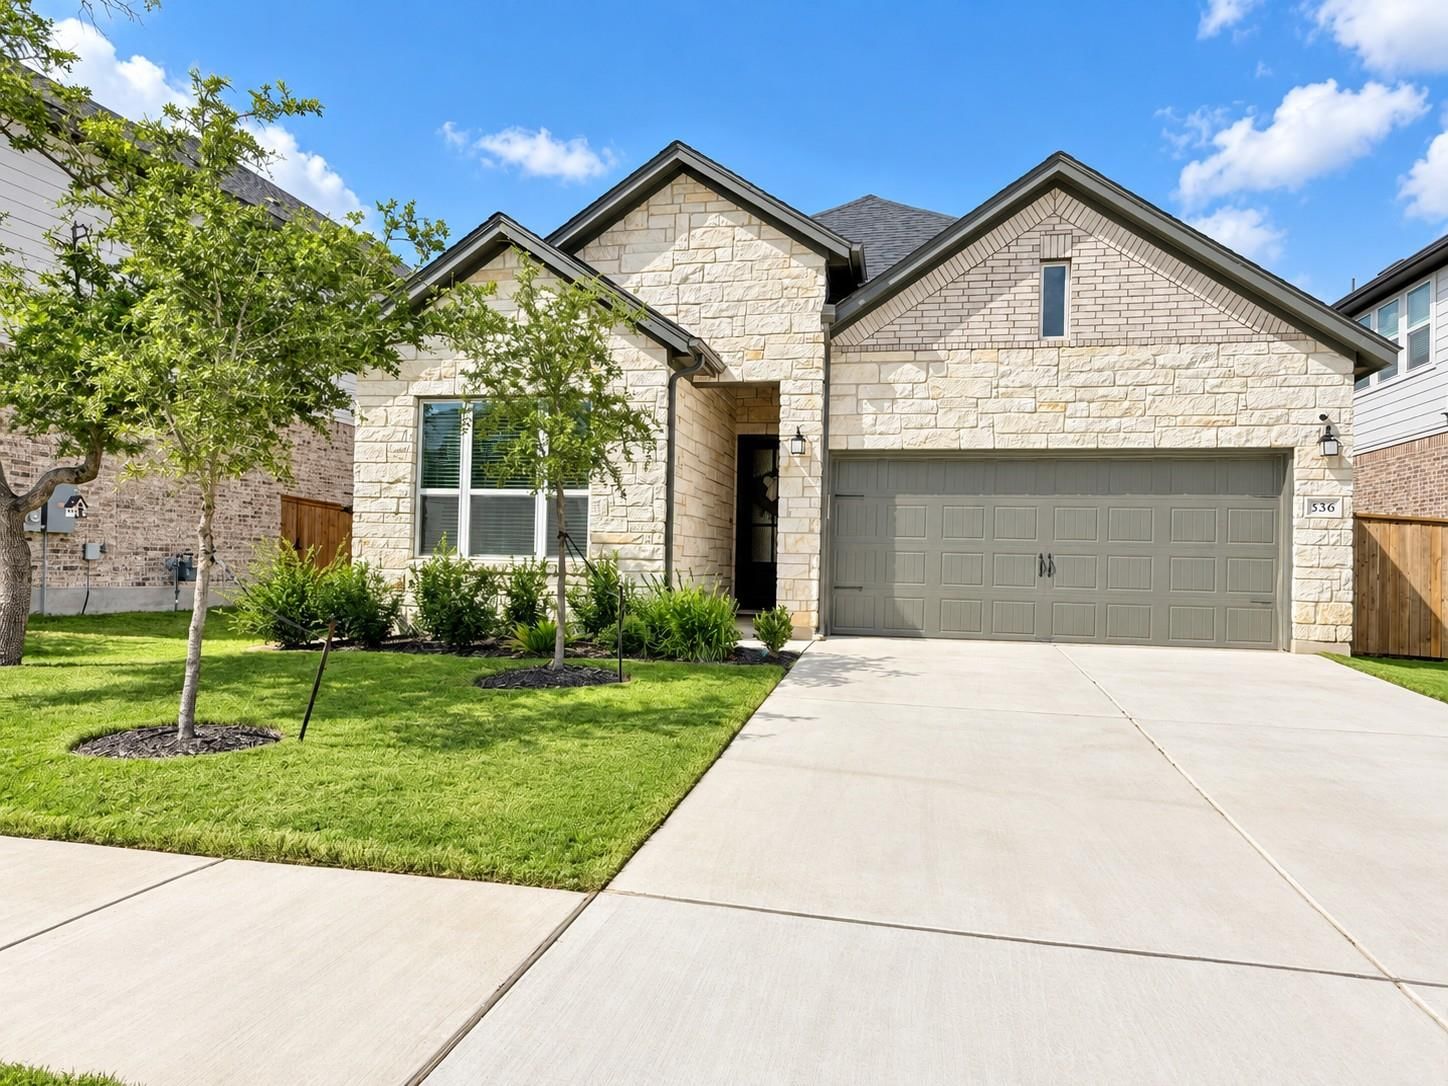
See similar active homesWelcome to 336 Darley Oak—a nearly new, beautifully maintained home with more than $20,000 in upgrades. This 1,739-square-foot, single-story home offers 3 bedrooms, 2 bathrooms, an open kitchen and living area centered around a fireplace, with luxury vinyl plank flooring throughout. The primary suite features an oversized bay window and deluxe bath. What really sets this home apart are the upgrades added after construction, including a custom primary closet, built-in mudroom, and oversized Trex deck with plenty of space for entertaining, relaxing under the stars, or enjoying the backyard. Additional touches include under-cabinet kitchen lighting, dimmer switches throughout the main living areas, and ceiling fans in every bedroom and on the patio. Located in Heritage, the home is a short walk from multiple pocket parks, the neighborhood pool, pickleball courts, and a nature walking path, with H-E-B, Mercer Street, and everything Dripping Springs has to offer just minutes away.
Listing provided by Miriam Vega-Murphy · All City Real Estate Ltd. Co · (512) 808-9098
The information being provided is for consumers' personal, non-commercial use and may not be used for any purpose other than to identify prospective properties consumers may be interested in purchasing. All information provided is deemed reliable but is not guaranteed and should be independently verified.
