$649,900
Fairways Blackhawk Ph 04
This home is under contract.
It is not in active search. Similar homes that are still for sale are below.
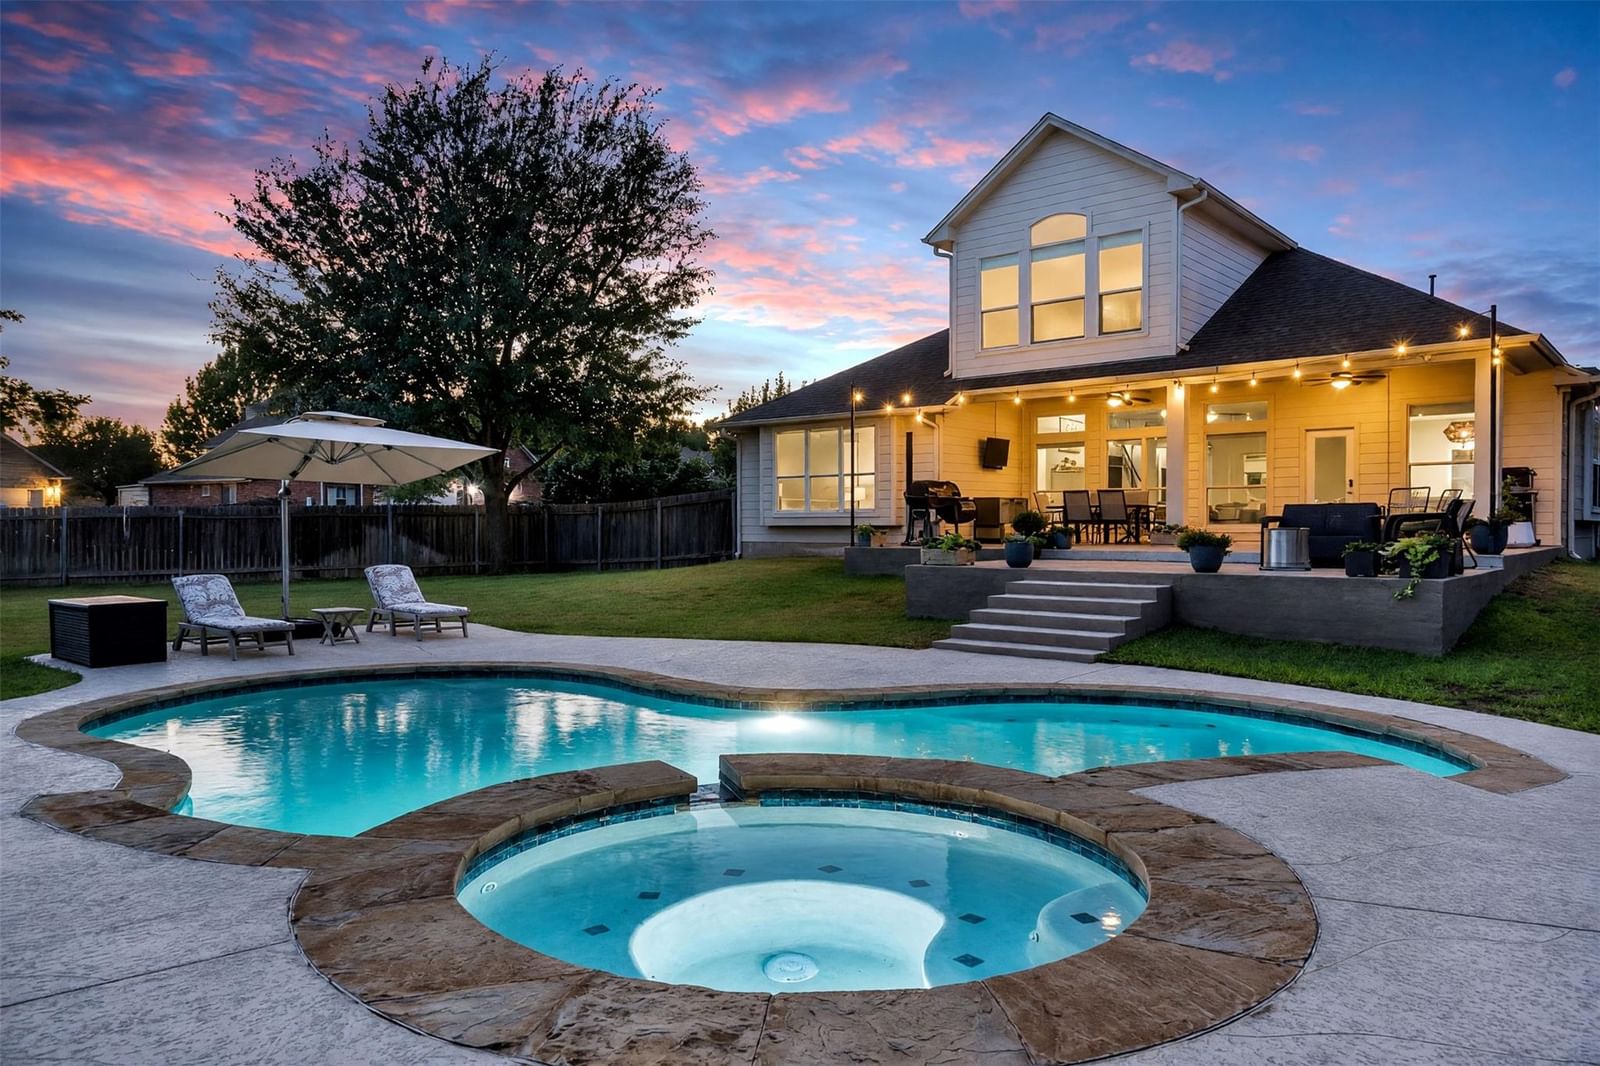
See similar active homesThis Fairways of Blackhawk home in Pflugerville offers a strong mix of space, updates, outdoor living, and everyday convenience. Set on a 0.29-acre corner lot, 19801 Cajuiles Ct includes 4 bedrooms, 2 baths, 3,012 sq ft, all bedrooms are on the first floor, an upstairs bonus room, and an oversized 2.5-car garage with an EV charger. Inside, the open-concept layout feels bright and connected, with large windows bringing natural light into the main living areas. The kitchen was redesigned and updated in 2022 with custom cabinetry, pull-out drawers, quartz countertops, a center island, and Bosch appliances. Other 2022 updates include luxury vinyl plank flooring throughout the first floor, carpet, baseboards, fresh interior paint, an extended patio, and pool resurfacing. The primary suite includes an updated bathroom with dual vanities, stylish tile, and a large walk-in shower. The backyard oasis features a pool, spa, waterfall, large covered patio, and a removable pool fence that can be installed or taken down as needed. Fairways of Blackhawk amenities include a clubhouse, playgrounds, basketball court, pool, pavilion, and gym, with convenient access to H-E-B, Stone Hill Town Center, SH-45, SH-130, I-35, Dell, Samsung, and Tesla within the broader northeast Austin employment corridor.
Listing provided by Sandy Joseph · Berkshire Hathaway TX Realty · (512) 965-8662
The information being provided is for consumers' personal, non-commercial use and may not be used for any purpose other than to identify prospective properties consumers may be interested in purchasing. All information provided is deemed reliable but is not guaranteed and should be independently verified.
Fairways Blackhawk Ph 04
This home is under contract.
It is not in active search. Similar homes that are still for sale are below.
See similar active homesThis Fairways of Blackhawk home in Pflugerville offers a strong mix of space, updates, outdoor living, and everyday convenience. Set on a 0.29-acre corner lot, 19801 Cajuiles Ct includes 4 bedrooms, 2 baths, 3,012 sq ft, all bedrooms are on the first floor, an upstairs bonus room, and an oversized 2.5-car garage with an EV charger. Inside, the open-concept layout feels bright and connected, with large windows bringing natural light into the main living areas. The kitchen was redesigned and updated in 2022 with custom cabinetry, pull-out drawers, quartz countertops, a center island, and Bosch appliances. Other 2022 updates include luxury vinyl plank flooring throughout the first floor, carpet, baseboards, fresh interior paint, an extended patio, and pool resurfacing. The primary suite includes an updated bathroom with dual vanities, stylish tile, and a large walk-in shower. The backyard oasis features a pool, spa, waterfall, large covered patio, and a removable pool fence that can be installed or taken down as needed. Fairways of Blackhawk amenities include a clubhouse, playgrounds, basketball court, pool, pavilion, and gym, with convenient access to H-E-B, Stone Hill Town Center, SH-45, SH-130, I-35, Dell, Samsung, and Tesla within the broader northeast Austin employment corridor.
Listing provided by Sandy Joseph · Berkshire Hathaway TX Realty · (512) 965-8662
The information being provided is for consumers' personal, non-commercial use and may not be used for any purpose other than to identify prospective properties consumers may be interested in purchasing. All information provided is deemed reliable but is not guaranteed and should be independently verified.
