$2,700,000
Independent Condos
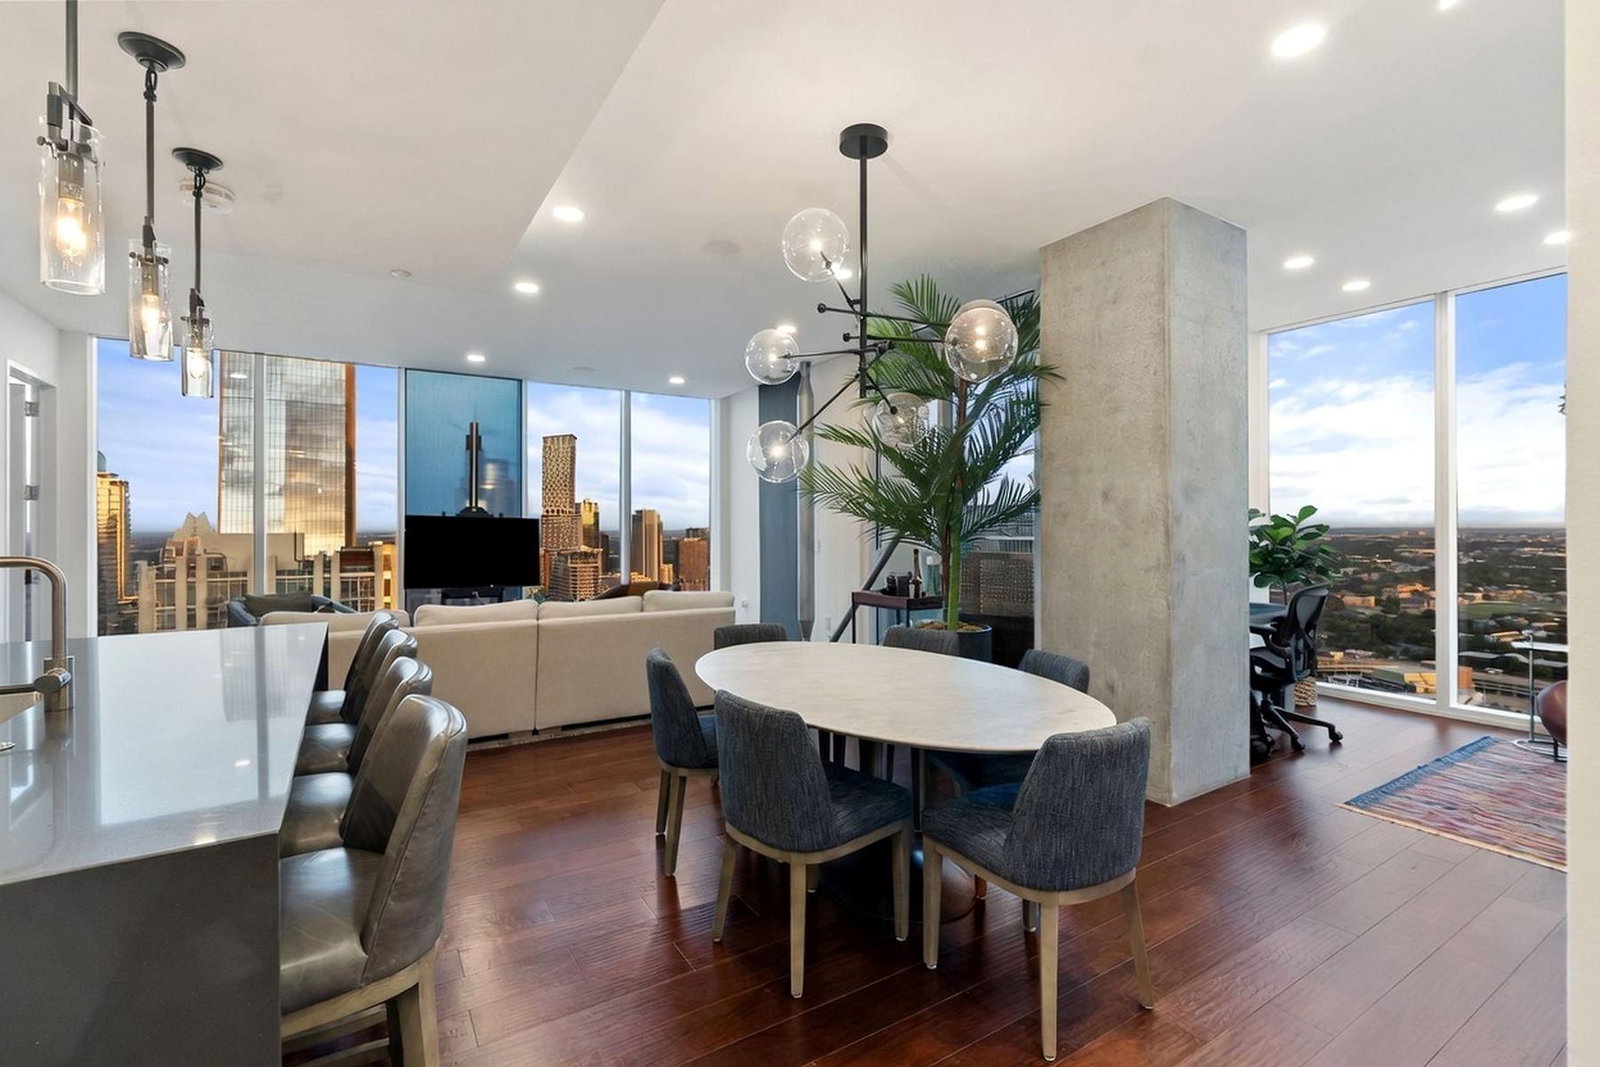
Now available at The Independent, Austin's Iconic Skyline Tower — Perched on the 45th floor of Austin's most photographed high-rise, this rare corner residence offers panoramic views of Lady Bird Lake, the Texas Capitol, city skyline, and Hill Country beyond. Spanning 1,851 square feet, this 3-bedroom, 3-bath home with office nook is wrapped in floor-to-ceiling windows that frame sunrise over the Capitol and sunset over the hills, with a private south-facing balcony overlooking the Austin Central Library and Lady Bird Lake. The primary suite boasts Capitol and city views, an oversized walk-in closet, and a spa-style bath with soaking tub and separate glass shower, while two guest bedrooms each feature custom closets and their own skyline and lake views. The modern kitchen is outfitted with high-end appliances, and thoughtful upgrades run throughout: a gorgeous stone accent entry wall, a lowered, sound-dampened ceiling with integrated speakers (lowered ceilings can easily be removed), custom closets for maximum storage, designer wallpaper, frameless glass showers, elevated bathroom finishes, and electric shades. Three parking spaces and a private storage unit, a rare find downtown, complete the offering. Located in the coveted Seaholm District along Lady Bird Lake and the Shoal Creek Trail, residents enjoy an easy walk to Trader Joe's, Whole Foods, the Austin Central Library, and premier dining and nightlife, plus over 20,000 square feet of building amenities across two floors, including a heated pool, fitness center, yoga studio, business centers, owner's lounge, dog park with wash station, private movie theatre, children's playroom, and 24/7 concierge. Furniture negotiable.
Listing provided by Rebecca Deering · Kuper Sotheby's Int'l Realty · (480) 340-9092
The information being provided is for consumers' personal, non-commercial use and may not be used for any purpose other than to identify prospective properties consumers may be interested in purchasing. All information provided is deemed reliable but is not guaranteed and should be independently verified.
Independent Condos
Now available at The Independent, Austin's Iconic Skyline Tower — Perched on the 45th floor of Austin's most photographed high-rise, this rare corner residence offers panoramic views of Lady Bird Lake, the Texas Capitol, city skyline, and Hill Country beyond. Spanning 1,851 square feet, this 3-bedroom, 3-bath home with office nook is wrapped in floor-to-ceiling windows that frame sunrise over the Capitol and sunset over the hills, with a private south-facing balcony overlooking the Austin Central Library and Lady Bird Lake. The primary suite boasts Capitol and city views, an oversized walk-in closet, and a spa-style bath with soaking tub and separate glass shower, while two guest bedrooms each feature custom closets and their own skyline and lake views. The modern kitchen is outfitted with high-end appliances, and thoughtful upgrades run throughout: a gorgeous stone accent entry wall, a lowered, sound-dampened ceiling with integrated speakers (lowered ceilings can easily be removed), custom closets for maximum storage, designer wallpaper, frameless glass showers, elevated bathroom finishes, and electric shades. Three parking spaces and a private storage unit, a rare find downtown, complete the offering. Located in the coveted Seaholm District along Lady Bird Lake and the Shoal Creek Trail, residents enjoy an easy walk to Trader Joe's, Whole Foods, the Austin Central Library, and premier dining and nightlife, plus over 20,000 square feet of building amenities across two floors, including a heated pool, fitness center, yoga studio, business centers, owner's lounge, dog park with wash station, private movie theatre, children's playroom, and 24/7 concierge. Furniture negotiable.
Listing provided by Rebecca Deering · Kuper Sotheby's Int'l Realty · (480) 340-9092
The information being provided is for consumers' personal, non-commercial use and may not be used for any purpose other than to identify prospective properties consumers may be interested in purchasing. All information provided is deemed reliable but is not guaranteed and should be independently verified.
