$389,900
WELLS BRANCH PHS F
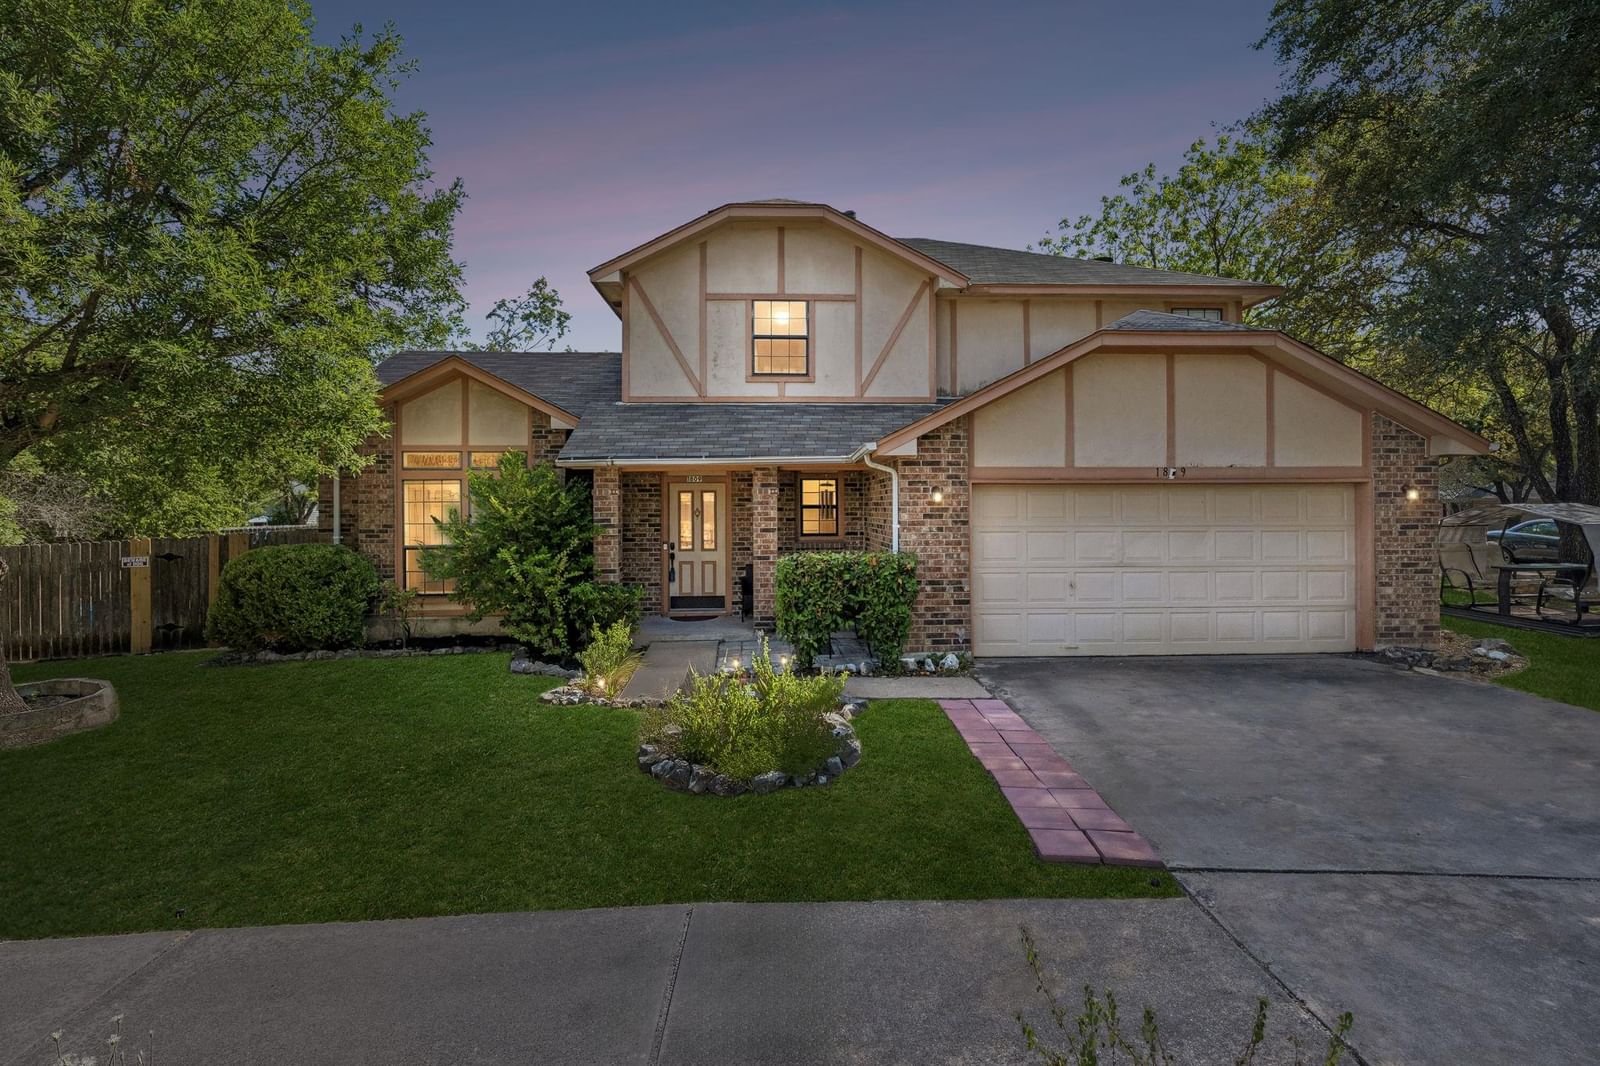
Great opportunity to live in one of North Austin’s most desirable areas, offering exceptional community amenities and a spacious, well-designed home! This very spacious 4-bedroom, 2.5-bathroom home sits on a desirable corner lot surrounded by beautiful oak trees in a variety of sizes. The home features towering ceilings in the formal living and dining areas, recessed lighting, and an inviting layout designed for both everyday living and entertaining. The spacious kitchen includes a breakfast bar and opens to the family room, complete with a gas-starter fireplace. The huge primary suite offers plenty of room to relax, along with a large walk-in closet and primary bath featuring a separate tub and shower. Enjoy the outdoors from the huge covered patio overlooking the private, wood-fenced backyard. Additional features include a sprinkler system and a new A/C installed in July 2026. Residents enjoy some of the area's best community amenities, including a clubhouse and recreation center with indoor basketball, gym, and activity center, plus a pool, tennis courts, volleyball courts, playground, library, and walk/hike/bike trails. Located in Pflugerville ISD, this home offers an excellent combination of space, location, amenities, and lifestyle. Information provided is deemed reliable but is not guaranteed and should be independently verified. Buyer or Buyer's Agent to verify measurements, schools, taxes, and all other information.
Listing provided by Mike Cusimano · Premiere Team Real Estate · (512) 689-9955
The information being provided is for consumers' personal, non-commercial use and may not be used for any purpose other than to identify prospective properties consumers may be interested in purchasing. All information provided is deemed reliable but is not guaranteed and should be independently verified.
WELLS BRANCH PHS F
Great opportunity to live in one of North Austin’s most desirable areas, offering exceptional community amenities and a spacious, well-designed home! This very spacious 4-bedroom, 2.5-bathroom home sits on a desirable corner lot surrounded by beautiful oak trees in a variety of sizes. The home features towering ceilings in the formal living and dining areas, recessed lighting, and an inviting layout designed for both everyday living and entertaining. The spacious kitchen includes a breakfast bar and opens to the family room, complete with a gas-starter fireplace. The huge primary suite offers plenty of room to relax, along with a large walk-in closet and primary bath featuring a separate tub and shower. Enjoy the outdoors from the huge covered patio overlooking the private, wood-fenced backyard. Additional features include a sprinkler system and a new A/C installed in July 2026. Residents enjoy some of the area's best community amenities, including a clubhouse and recreation center with indoor basketball, gym, and activity center, plus a pool, tennis courts, volleyball courts, playground, library, and walk/hike/bike trails. Located in Pflugerville ISD, this home offers an excellent combination of space, location, amenities, and lifestyle. Information provided is deemed reliable but is not guaranteed and should be independently verified. Buyer or Buyer's Agent to verify measurements, schools, taxes, and all other information.
Listing provided by Mike Cusimano · Premiere Team Real Estate · (512) 689-9955
The information being provided is for consumers' personal, non-commercial use and may not be used for any purpose other than to identify prospective properties consumers may be interested in purchasing. All information provided is deemed reliable but is not guaranteed and should be independently verified.
