$349,000
6% price cutWas $370,000 · $21,000 below the original list price
Prado Ranch
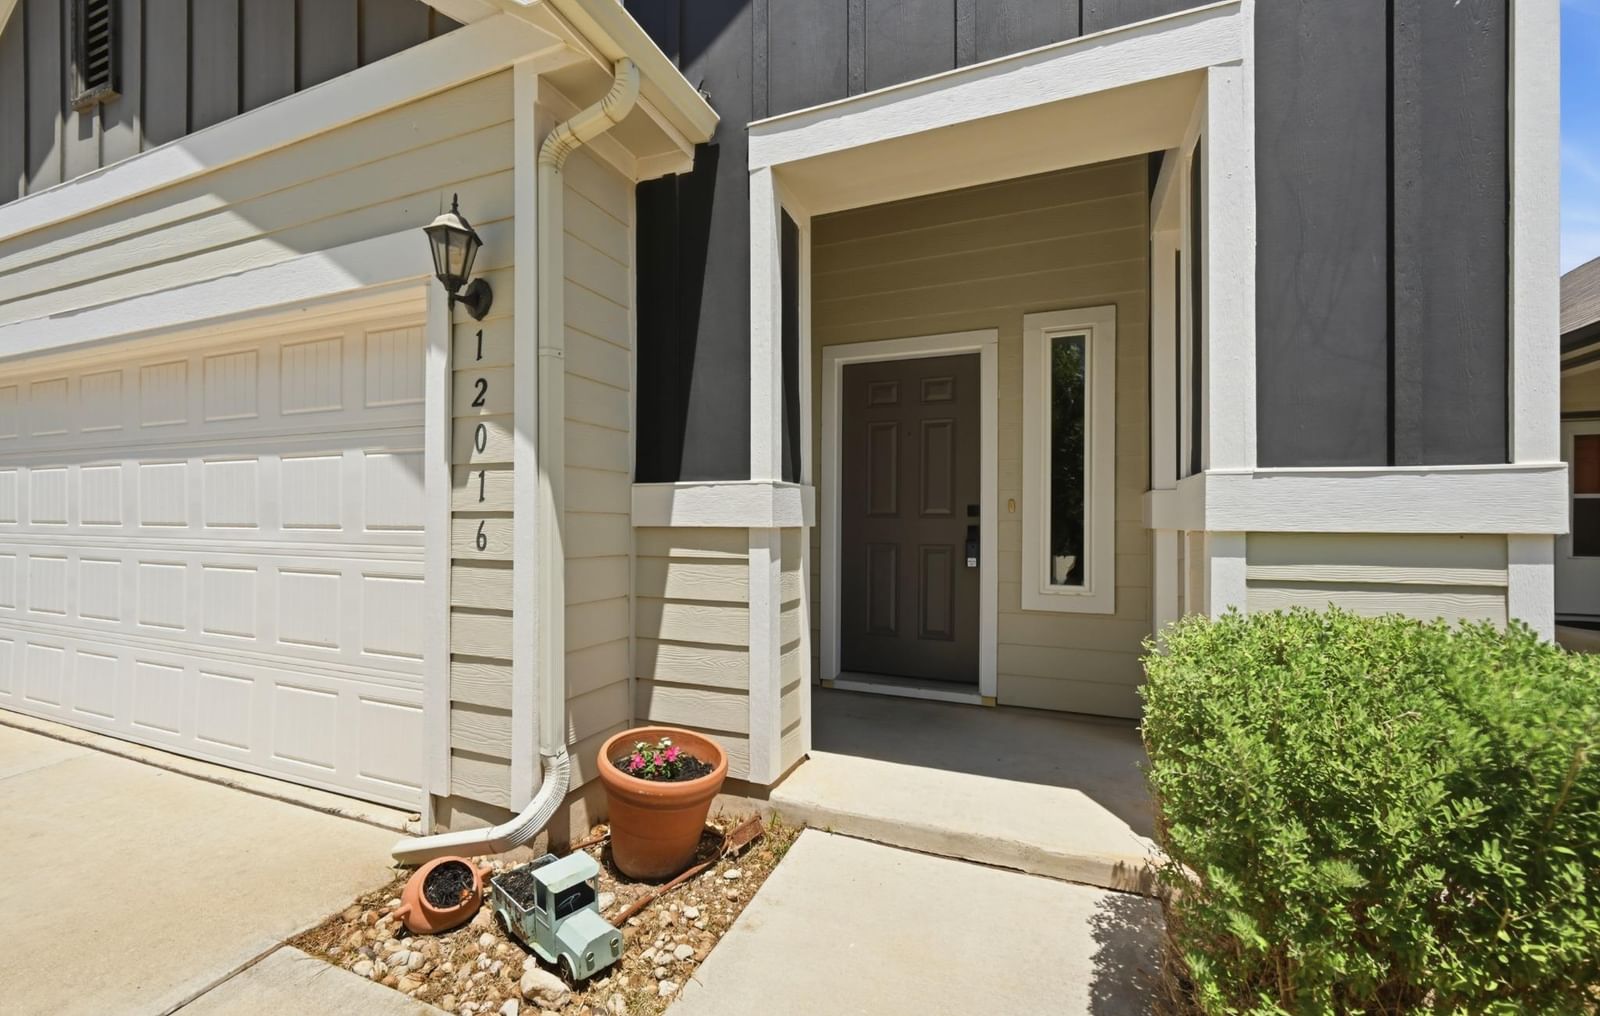
Welcome to 12016 Cimaizon Dr, a meticulously maintained and light-filled Harmony floor plan by William Lyon Homes, perfectly situated in the vibrant Prado community. This East Austin gem offers unparalleled tech-hub convenience and a lifestyle centered on culture and ease. You’re just a stone’s throw from Tesla and ABIA, and a quick 15-minute drive lands you right in the heart of downtown Austin or the eclectic dining scene that defines the Eastside. Step inside to a sun-drenched interior where rich flooring and a seamless open-concept layout create an immediate sense of home. The island kitchen acts as the heart of the residence, overlooking the dining and living areas to keep the flow natural and connected. The main level features a private primary suite complete with an ensuite bath and a generous walk-in closet, while a convenient powder room serves guests on the first floor. Upstairs, a versatile flex space offers the perfect footprint for a home office or secondary living area, accompanied by two additional bedrooms and a full bath. Enjoy peace of mind knowing the big-ticket items are already handled, including a brand-new roof and HVAC condenser (2025). Additionally, the low tax rate makes this an exceptionally savvy find for the area. Outside, the Prado community amenities include a refreshing pool, a playground, and the shade of mature trees. Nature enthusiasts will appreciate the proximity to the Hornsby Bend Bird Observatory, offering scenic trails and plenty of outdoor space for your four-legged friends to explore. Note: The owners are willing to negotiate furnishings into the sale, making this a truly turn-key opportunity in one of Austin’s most dynamic corridors.
Listing provided by Wafiq Alalawi · Compass RE Texas, LLC · (512) 626-6488
The information being provided is for consumers' personal, non-commercial use and may not be used for any purpose other than to identify prospective properties consumers may be interested in purchasing. All information provided is deemed reliable but is not guaranteed and should be independently verified.
Was $370,000 · $21,000 below the original list price
Prado Ranch
Welcome to 12016 Cimaizon Dr, a meticulously maintained and light-filled Harmony floor plan by William Lyon Homes, perfectly situated in the vibrant Prado community. This East Austin gem offers unparalleled tech-hub convenience and a lifestyle centered on culture and ease. You’re just a stone’s throw from Tesla and ABIA, and a quick 15-minute drive lands you right in the heart of downtown Austin or the eclectic dining scene that defines the Eastside. Step inside to a sun-drenched interior where rich flooring and a seamless open-concept layout create an immediate sense of home. The island kitchen acts as the heart of the residence, overlooking the dining and living areas to keep the flow natural and connected. The main level features a private primary suite complete with an ensuite bath and a generous walk-in closet, while a convenient powder room serves guests on the first floor. Upstairs, a versatile flex space offers the perfect footprint for a home office or secondary living area, accompanied by two additional bedrooms and a full bath. Enjoy peace of mind knowing the big-ticket items are already handled, including a brand-new roof and HVAC condenser (2025). Additionally, the low tax rate makes this an exceptionally savvy find for the area. Outside, the Prado community amenities include a refreshing pool, a playground, and the shade of mature trees. Nature enthusiasts will appreciate the proximity to the Hornsby Bend Bird Observatory, offering scenic trails and plenty of outdoor space for your four-legged friends to explore. Note: The owners are willing to negotiate furnishings into the sale, making this a truly turn-key opportunity in one of Austin’s most dynamic corridors.
Listing provided by Wafiq Alalawi · Compass RE Texas, LLC · (512) 626-6488
The information being provided is for consumers' personal, non-commercial use and may not be used for any purpose other than to identify prospective properties consumers may be interested in purchasing. All information provided is deemed reliable but is not guaranteed and should be independently verified.
