$1,200,000
Frieden Sub
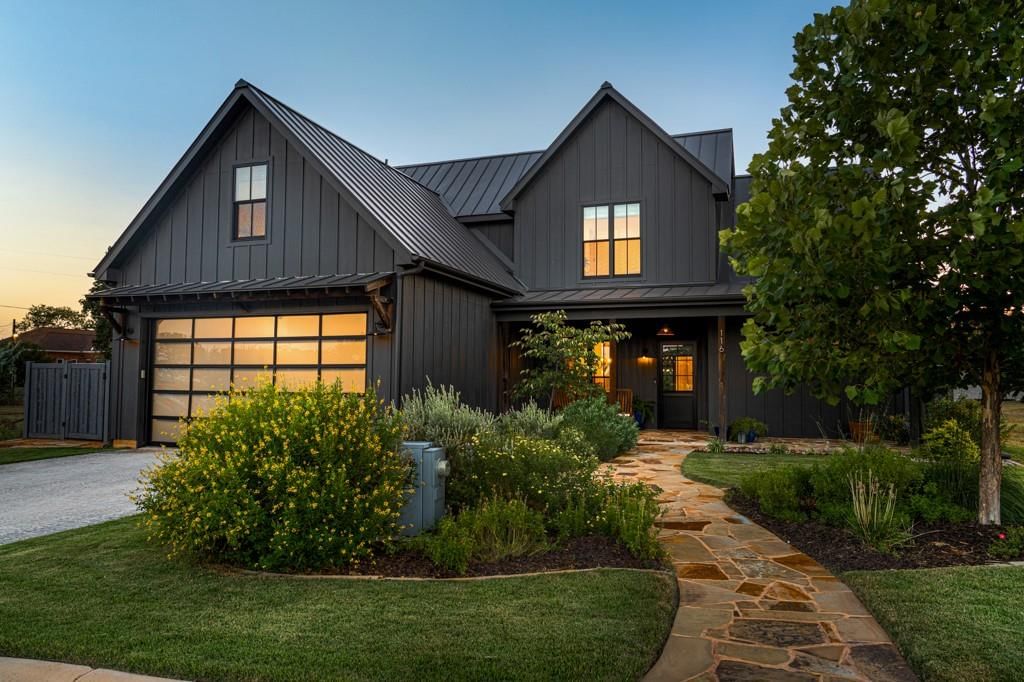
Experience distinctive Texas Hill Country living in Fredericksburg in this crafted 3-bedroom, 3.5-bath home with a versatile loft/office. Timeless materials, craftsmanship, and inviting spaces create a home full of character. The exterior stands out with dark board-and-batten siding, standing-seam metal roof, clean gabled rooflines, black-framed windows, and an attached climate-controlled garage. Custom tilework on the front and back porches adds a handcrafted touch. Mature trees, established landscaping, and drip irrigation complement the property. Inside, classic Hill Country style meets a fresh, updated aesthetic with vaulted ceilings, wide-plank wood flooring, natural stone accents, custom tilework, statement lighting, and large black-framed doors and windows. A stone fireplace with natural wood mantel anchors the living room. The inviting kitchen features a large center island, dark cabinetry, brass hardware, open wood shelving, farmhouse sink, professional-style range, custom vent hood, and oversized windows overlooking the grounds. The open kitchen, dining, and living areas are ideal for entertaining or everyday living. The main-level primary suite offers privacy and convenience, with the laundry room also on the main floor. Three bedrooms, three full baths, one half bath, and a flexible loft/office provide room for family, guests, work, or hobbies. A standout feature is the screened-in porch, extending the living space outdoors while offering protection from Texas heat, insects, and the elements. The backyard offers a private garden retreat with mature trees, established plantings, stone pathways, manicured lawn, privacy fencing, and a charming wood-framed pavilion. In a gated Southern Living Inspired community with a 26-acre park, walking trails, and two spring-fed ponds, plus future amenities including a community center, pickleball courts, resort-style pool, and fitness area. A special combination of craftsmanship, comfort and Hill Country lifestyle home.
Listing provided by Sarah Wanek Wanek · Reata Ranch Realty, LLC · (830) 998-5884
The information being provided is for consumers' personal, non-commercial use and may not be used for any purpose other than to identify prospective properties consumers may be interested in purchasing. All information provided is deemed reliable but is not guaranteed and should be independently verified.
Frieden Sub
Experience distinctive Texas Hill Country living in Fredericksburg in this crafted 3-bedroom, 3.5-bath home with a versatile loft/office. Timeless materials, craftsmanship, and inviting spaces create a home full of character. The exterior stands out with dark board-and-batten siding, standing-seam metal roof, clean gabled rooflines, black-framed windows, and an attached climate-controlled garage. Custom tilework on the front and back porches adds a handcrafted touch. Mature trees, established landscaping, and drip irrigation complement the property. Inside, classic Hill Country style meets a fresh, updated aesthetic with vaulted ceilings, wide-plank wood flooring, natural stone accents, custom tilework, statement lighting, and large black-framed doors and windows. A stone fireplace with natural wood mantel anchors the living room. The inviting kitchen features a large center island, dark cabinetry, brass hardware, open wood shelving, farmhouse sink, professional-style range, custom vent hood, and oversized windows overlooking the grounds. The open kitchen, dining, and living areas are ideal for entertaining or everyday living. The main-level primary suite offers privacy and convenience, with the laundry room also on the main floor. Three bedrooms, three full baths, one half bath, and a flexible loft/office provide room for family, guests, work, or hobbies. A standout feature is the screened-in porch, extending the living space outdoors while offering protection from Texas heat, insects, and the elements. The backyard offers a private garden retreat with mature trees, established plantings, stone pathways, manicured lawn, privacy fencing, and a charming wood-framed pavilion. In a gated Southern Living Inspired community with a 26-acre park, walking trails, and two spring-fed ponds, plus future amenities including a community center, pickleball courts, resort-style pool, and fitness area. A special combination of craftsmanship, comfort and Hill Country lifestyle home.
Listing provided by Sarah Wanek Wanek · Reata Ranch Realty, LLC · (830) 998-5884
The information being provided is for consumers' personal, non-commercial use and may not be used for any purpose other than to identify prospective properties consumers may be interested in purchasing. All information provided is deemed reliable but is not guaranteed and should be independently verified.
