$510,000
5% price cutWas $535,000 · $25,000 below the original list price
Live Oak
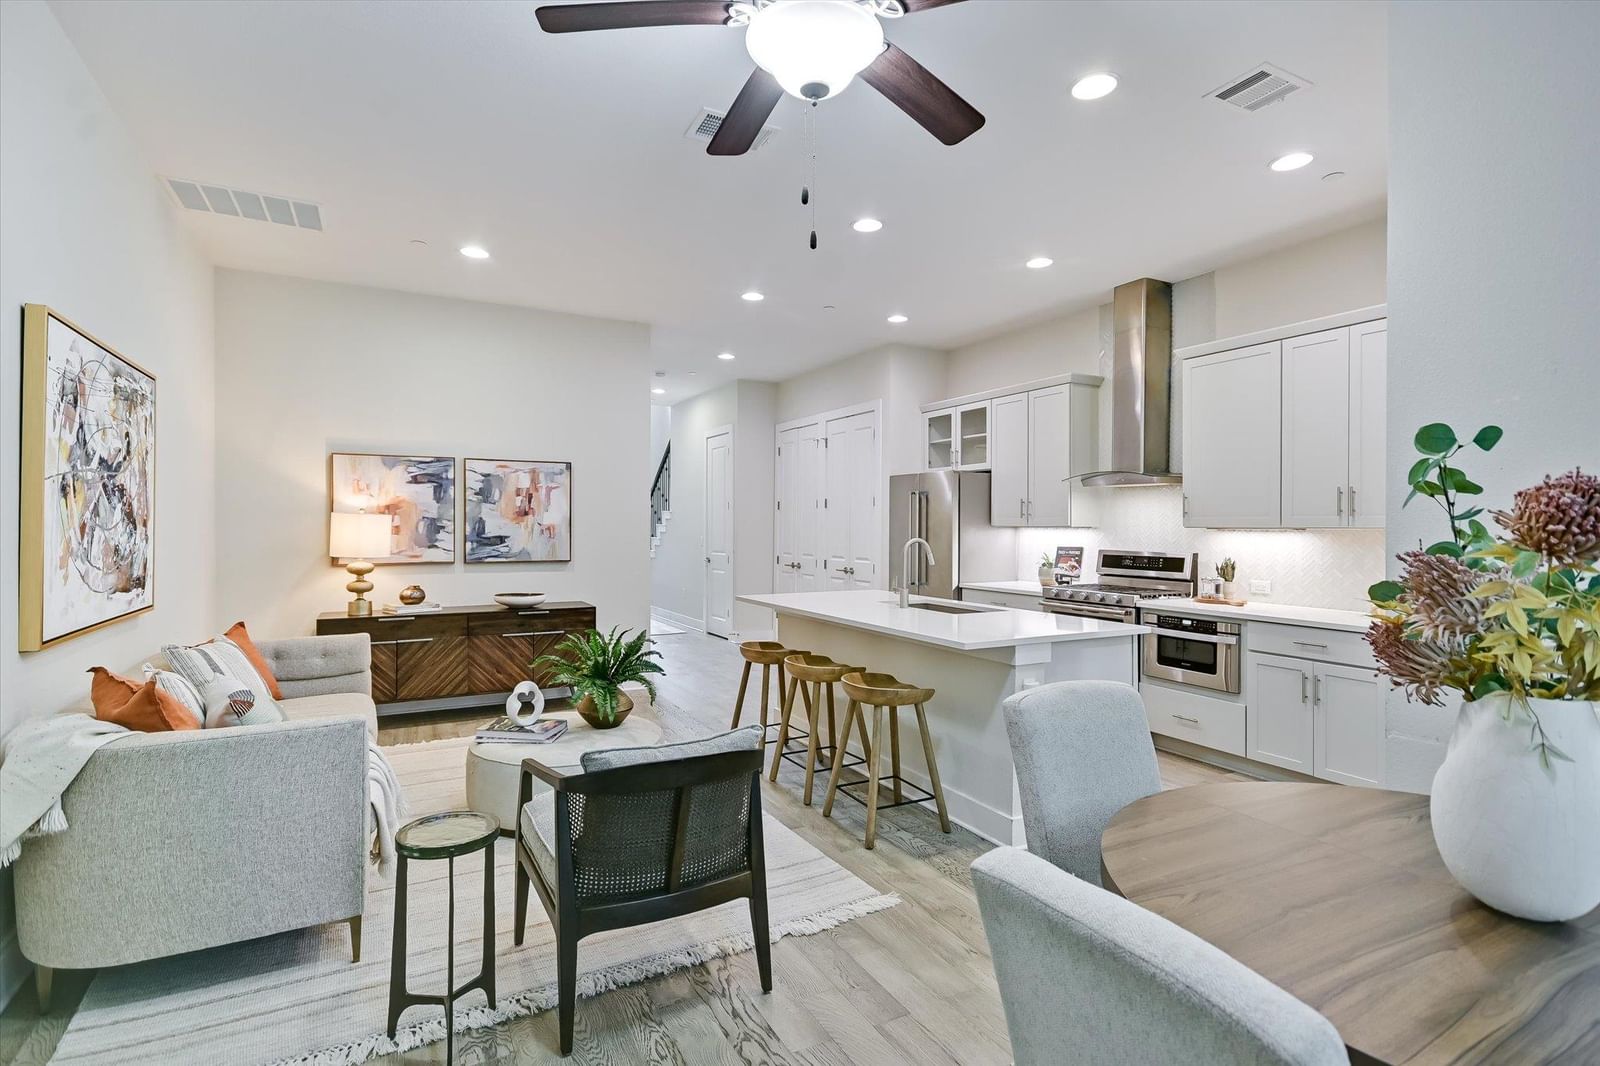
Enjoy the comfort of newer construction in the highly sought-after Northwest Hills neighborhood. Built in 2019, this immaculate townhome pairs contemporary design with an easy, low-maintenance lifestyle-a distinctive find in an area known for its older homes. Located within the Live Oak on Spicewood Springs condominium community, this beautifully positioned two-story residence offers 2 bedrooms, 2.5 bathrooms, 1,661 square feet, a private one-car garage, and no carpet throughout. Soaring ceilings, contemporary lighting, and an open layout create an inviting setting for everyday living and entertaining. The kitchen features quartz countertops, stainless steel appliances, abundant counter space, and a spacious island that opens to the living and dining areas. A private covered patio and turfed backyard overlook the greenbelt, providing beautiful views and a peaceful outdoor retreat in a prime location within the community. Upstairs, a flexible bonus area makes an ideal home office, game room, or additional sitting space. The spacious primary suite features high ceilings, a sitting area, a bright en-suite bath, and a walk-in closet. The secondary bedroom offers excellent storage and privacy. Walk to Randalls, Azul Tequila, Another Broken Egg Cafe, and other neighborhood favorites, with convenient access to The Arboretum and Bull Creek trails and park. Zoned to Doss Elementary, Murchison Middle, and Anderson High School. HOA dues include exterior insurance; tree, yard, and common-area maintenance; and trash, recycling, and compost services. Move-in ready, this exceptional Northwest Hills townhome combines a tranquil greenbelt setting with lock-and-leave convenience.
Listing provided by Monika Suhnholz · Coldwell Banker Realty · (512) 431-8046
The information being provided is for consumers' personal, non-commercial use and may not be used for any purpose other than to identify prospective properties consumers may be interested in purchasing. All information provided is deemed reliable but is not guaranteed and should be independently verified.
Was $535,000 · $25,000 below the original list price
Live Oak
Enjoy the comfort of newer construction in the highly sought-after Northwest Hills neighborhood. Built in 2019, this immaculate townhome pairs contemporary design with an easy, low-maintenance lifestyle-a distinctive find in an area known for its older homes. Located within the Live Oak on Spicewood Springs condominium community, this beautifully positioned two-story residence offers 2 bedrooms, 2.5 bathrooms, 1,661 square feet, a private one-car garage, and no carpet throughout. Soaring ceilings, contemporary lighting, and an open layout create an inviting setting for everyday living and entertaining. The kitchen features quartz countertops, stainless steel appliances, abundant counter space, and a spacious island that opens to the living and dining areas. A private covered patio and turfed backyard overlook the greenbelt, providing beautiful views and a peaceful outdoor retreat in a prime location within the community. Upstairs, a flexible bonus area makes an ideal home office, game room, or additional sitting space. The spacious primary suite features high ceilings, a sitting area, a bright en-suite bath, and a walk-in closet. The secondary bedroom offers excellent storage and privacy. Walk to Randalls, Azul Tequila, Another Broken Egg Cafe, and other neighborhood favorites, with convenient access to The Arboretum and Bull Creek trails and park. Zoned to Doss Elementary, Murchison Middle, and Anderson High School. HOA dues include exterior insurance; tree, yard, and common-area maintenance; and trash, recycling, and compost services. Move-in ready, this exceptional Northwest Hills townhome combines a tranquil greenbelt setting with lock-and-leave convenience.
Listing provided by Monika Suhnholz · Coldwell Banker Realty · (512) 431-8046
The information being provided is for consumers' personal, non-commercial use and may not be used for any purpose other than to identify prospective properties consumers may be interested in purchasing. All information provided is deemed reliable but is not guaranteed and should be independently verified.
