$729,000
Mason Ranch Ph 2 Sec 2B
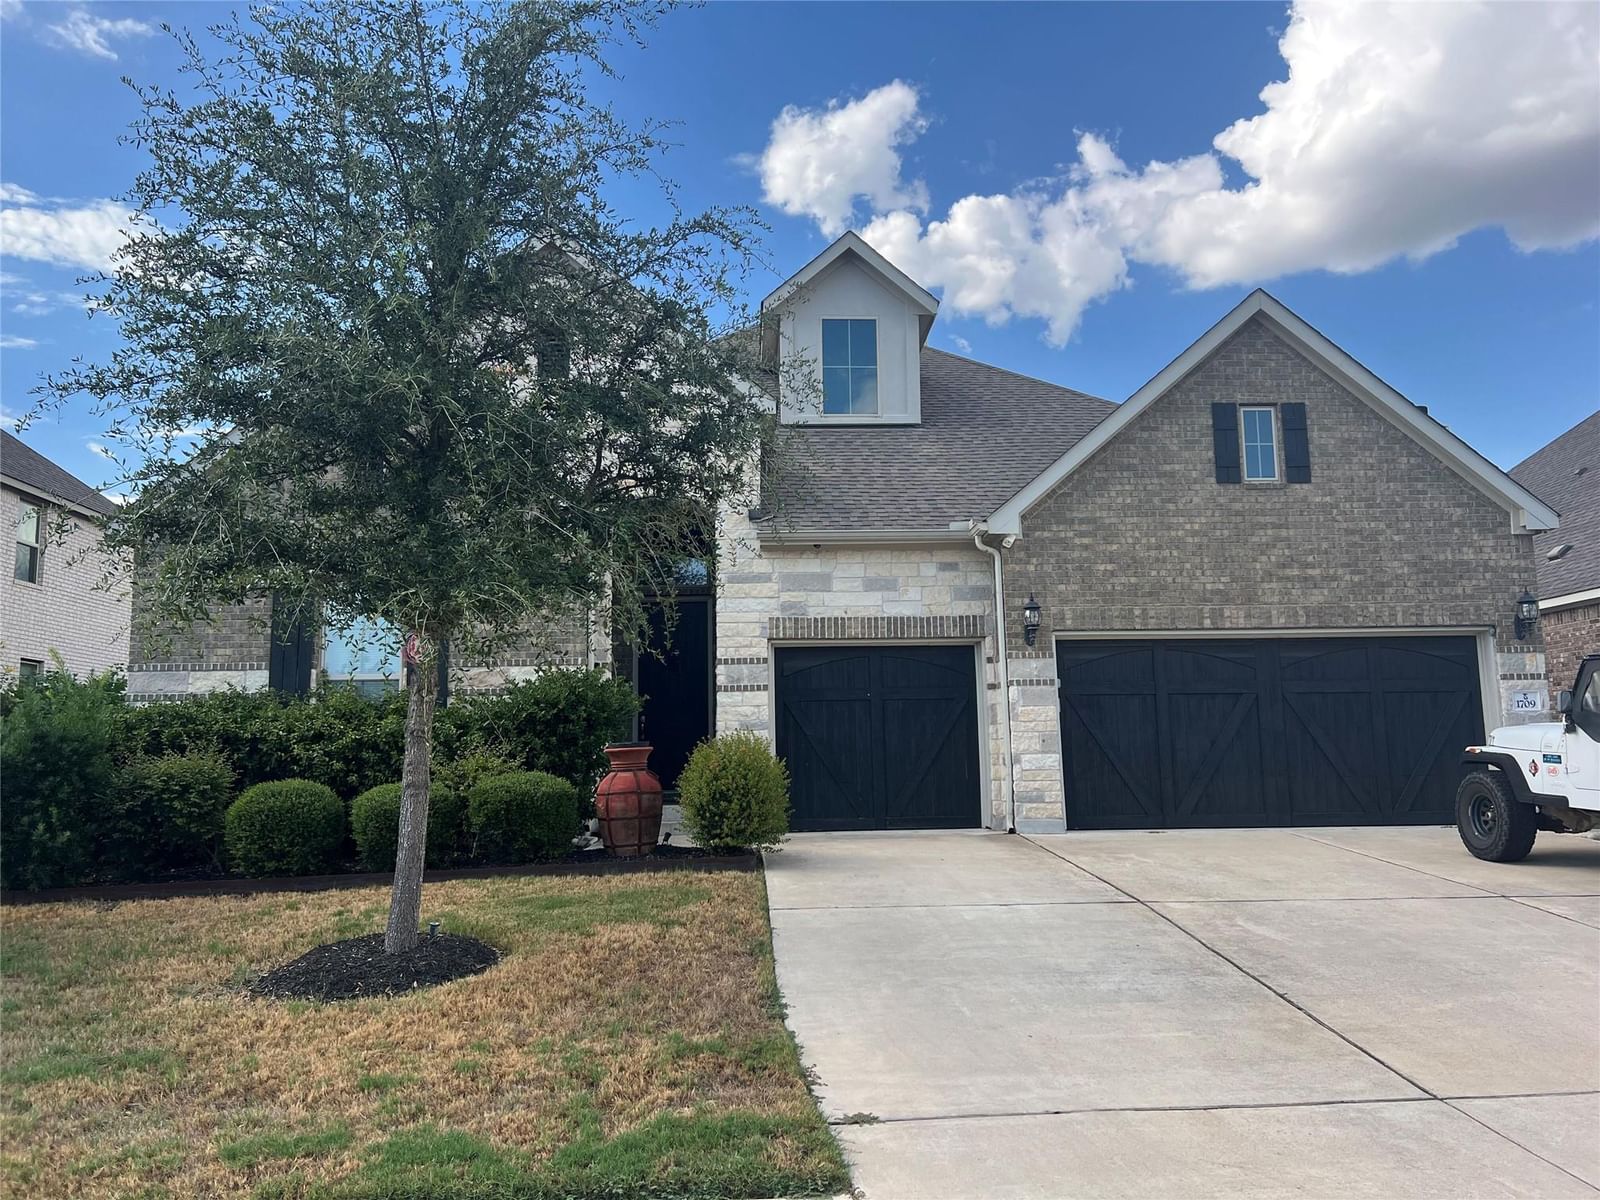
This property features an amazing ranch-style floor plan in a fantastic location with easy access to major highways, dining, and shopping. It includes 4 bedrooms, 3 full bathrooms, plus a flex/office space, perfect for Zoom calls. Key features of the home include: - Living Areas: An open-concept floor plan ideal for entertaining, with vinyl plank flooring in common areas and cozy carpet in the bedrooms and flex space. - Kitchen: Includes an oversized island, built-in oven and gas range, and a large pantry open to the dining area. - Primary Suite: Spacious primary bedroom and bathroom with ample storage, a double vanity, large soaking tub, and walk-in shower. - Outdoor Space: Extended entertainment space in the backyard with a large covered patio and outdoor kitchen. There is an above ground hot tub, a fire pit on the screened in back porch, and a private backyard. Mason Hills is a 330 acre community built by KB Homes, Gehan Homes, GFO Homes, Highland Homes, Pulte Homes, Toll Brothers and Ashton Woods on Leander's Mason Ranch property. At build out, expected to take 8-10 years, the community will have 1,019 homes. The Mason Ranch property was first aquired in 2012 and site work continued to 2014. The first homes sold in 2014 and building was complete in 2021,a bit quicker than expected. Resort style amenities in Mason Hills include an amenity center for community events, sports courts, pavilion, fitness center, large pool with splash pad, playgrounds, sidewalks for walking to biking, parks with hiking trails and multiple scenic ponds for picnicking and fishing. Mason Hills residents enjoy the ease of getting around town with the recent completion of the extension of North Lakeline Blvd. Located adjacent to Crystal Falls, Mason Hills is ideal for the home buyer looking for more value, still wants amenities but doesn't need a huge master planned community. This community has quickly become a favorite for homebuyers!!!
Listing provided by Larry Hartwell · Our House Real Estate, LLC · (512) 734-6831
The information being provided is for consumers' personal, non-commercial use and may not be used for any purpose other than to identify prospective properties consumers may be interested in purchasing. All information provided is deemed reliable but is not guaranteed and should be independently verified.
Mason Ranch Ph 2 Sec 2B
This property features an amazing ranch-style floor plan in a fantastic location with easy access to major highways, dining, and shopping. It includes 4 bedrooms, 3 full bathrooms, plus a flex/office space, perfect for Zoom calls. Key features of the home include: - Living Areas: An open-concept floor plan ideal for entertaining, with vinyl plank flooring in common areas and cozy carpet in the bedrooms and flex space. - Kitchen: Includes an oversized island, built-in oven and gas range, and a large pantry open to the dining area. - Primary Suite: Spacious primary bedroom and bathroom with ample storage, a double vanity, large soaking tub, and walk-in shower. - Outdoor Space: Extended entertainment space in the backyard with a large covered patio and outdoor kitchen. There is an above ground hot tub, a fire pit on the screened in back porch, and a private backyard. Mason Hills is a 330 acre community built by KB Homes, Gehan Homes, GFO Homes, Highland Homes, Pulte Homes, Toll Brothers and Ashton Woods on Leander's Mason Ranch property. At build out, expected to take 8-10 years, the community will have 1,019 homes. The Mason Ranch property was first aquired in 2012 and site work continued to 2014. The first homes sold in 2014 and building was complete in 2021,a bit quicker than expected. Resort style amenities in Mason Hills include an amenity center for community events, sports courts, pavilion, fitness center, large pool with splash pad, playgrounds, sidewalks for walking to biking, parks with hiking trails and multiple scenic ponds for picnicking and fishing. Mason Hills residents enjoy the ease of getting around town with the recent completion of the extension of North Lakeline Blvd. Located adjacent to Crystal Falls, Mason Hills is ideal for the home buyer looking for more value, still wants amenities but doesn't need a huge master planned community. This community has quickly become a favorite for homebuyers!!!
Listing provided by Larry Hartwell · Our House Real Estate, LLC · (512) 734-6831
The information being provided is for consumers' personal, non-commercial use and may not be used for any purpose other than to identify prospective properties consumers may be interested in purchasing. All information provided is deemed reliable but is not guaranteed and should be independently verified.
