Siena Sec 23B
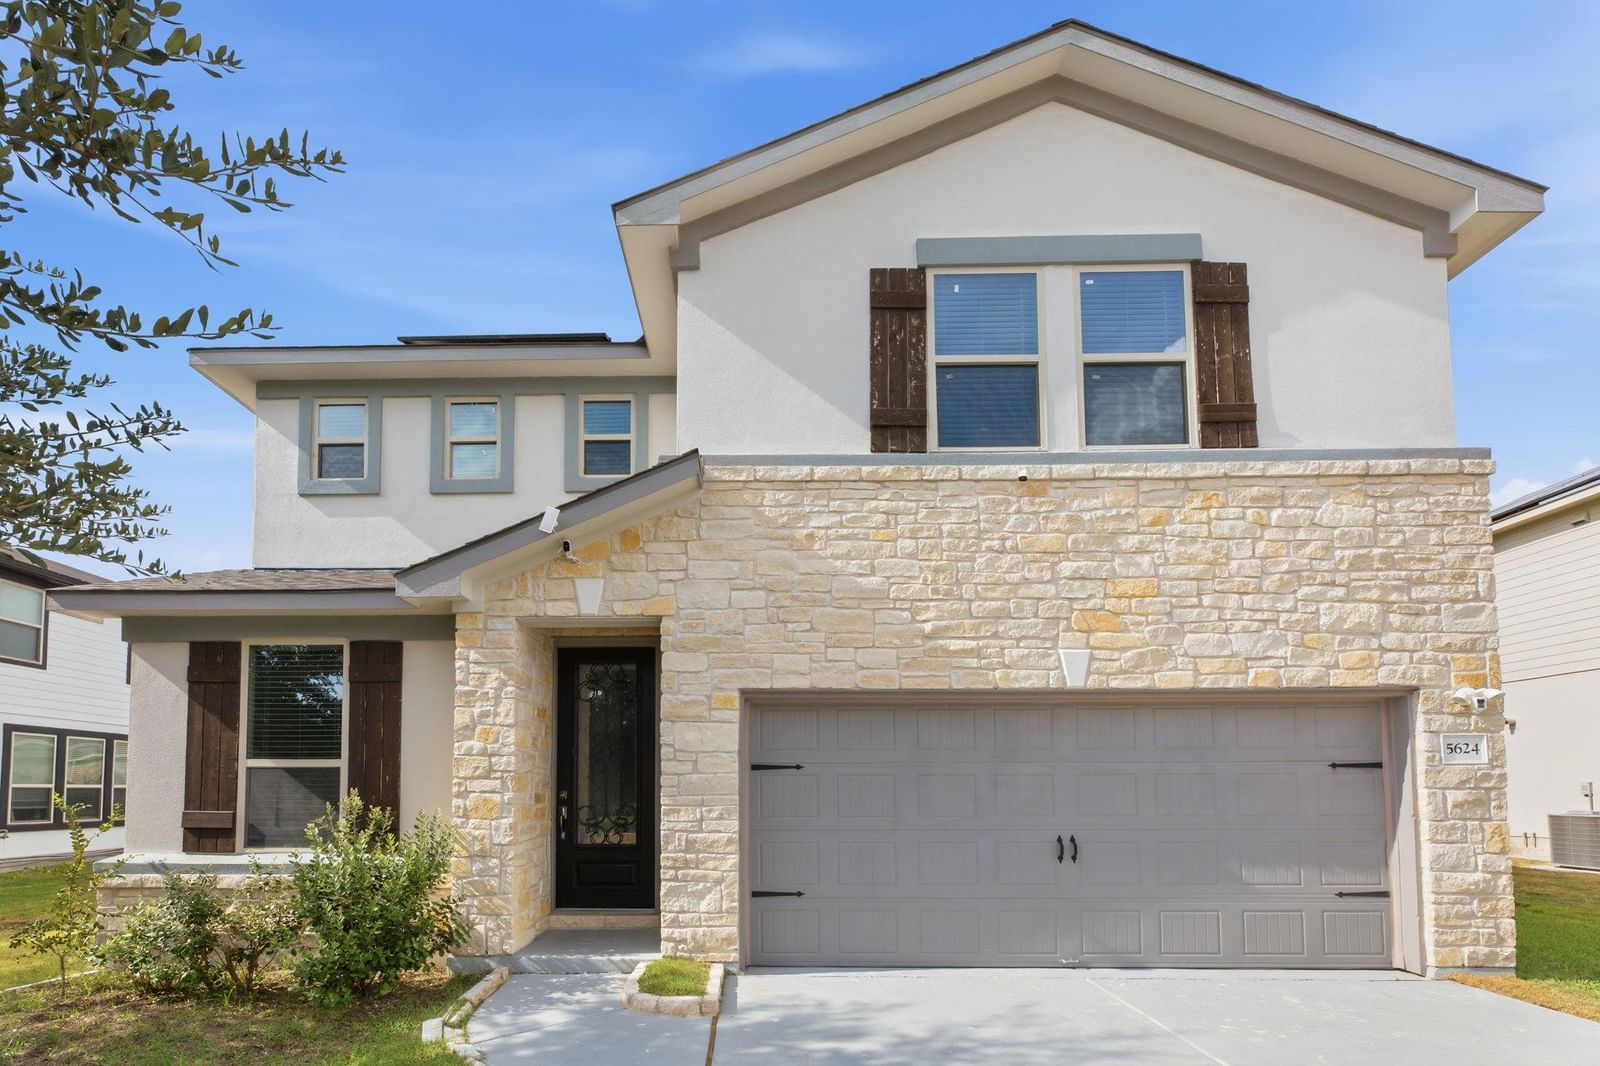
Natural stone and stucco elements define the exterior of this beautifully rebuilt two-story residence at 5624 San Michele St, Round Rock, TX 78665. Offering 2,610 square feet, this home features four bedrooms, two full bathrooms, and one half bathroom, along with an attached garage and concrete driveway. The interior has been fully rebuilt and features an open floorplan with high vaulted ceilings, crown molding, ceiling fans, blinds, and recessed lighting. The first floor has no carpet, offering easy maintenance and effortless everyday cleaning. The updated kitchen features stone countertops, a spacious island, breakfast bar, pantry, and brand-new stainless steel appliances, including a gas cooktop, range/oven, microwave, dishwasher, and refrigerator. The primary bathroom showcases high-end finishes and large-format tile, along with a double vanity, stone countertops, soaking tub, separate glass-enclosed shower, and spacious walk-in closets with built-in features. Additional bedrooms feature carpet, vaulted ceilings, and blinds, with central heating and air conditioning for year-round comfort. An upstairs loft with high ceilings provides flexible space for a home office, playroom, study, or second living area. The dedicated laundry room includes tile flooring, built-in features, and washer/electric dryer hookups. The private, wood-fenced backyard sits on a 0.18-acre lot and features a spacious grassy area, stone fire pit, and covered concrete patio—perfect for relaxing or entertaining. A valuable financing opportunity may also be available: the existing **VA loan may be assumable to a qualified buyer**. With a fully rebuilt interior, brand-new kitchen appliances, high-end bathroom finishes, and a practical open layout, this home is ready for its next owner.
Listing provided by Scarlett Hao · Keller Williams Realty · (912) 507-6403
The information being provided is for consumers' personal, non-commercial use and may not be used for any purpose other than to identify prospective properties consumers may be interested in purchasing. All information provided is deemed reliable but is not guaranteed and should be independently verified.
Siena Sec 23B
Natural stone and stucco elements define the exterior of this beautifully rebuilt two-story residence at 5624 San Michele St, Round Rock, TX 78665. Offering 2,610 square feet, this home features four bedrooms, two full bathrooms, and one half bathroom, along with an attached garage and concrete driveway. The interior has been fully rebuilt and features an open floorplan with high vaulted ceilings, crown molding, ceiling fans, blinds, and recessed lighting. The first floor has no carpet, offering easy maintenance and effortless everyday cleaning. The updated kitchen features stone countertops, a spacious island, breakfast bar, pantry, and brand-new stainless steel appliances, including a gas cooktop, range/oven, microwave, dishwasher, and refrigerator. The primary bathroom showcases high-end finishes and large-format tile, along with a double vanity, stone countertops, soaking tub, separate glass-enclosed shower, and spacious walk-in closets with built-in features. Additional bedrooms feature carpet, vaulted ceilings, and blinds, with central heating and air conditioning for year-round comfort. An upstairs loft with high ceilings provides flexible space for a home office, playroom, study, or second living area. The dedicated laundry room includes tile flooring, built-in features, and washer/electric dryer hookups. The private, wood-fenced backyard sits on a 0.18-acre lot and features a spacious grassy area, stone fire pit, and covered concrete patio—perfect for relaxing or entertaining. A valuable financing opportunity may also be available: the existing **VA loan may be assumable to a qualified buyer**. With a fully rebuilt interior, brand-new kitchen appliances, high-end bathroom finishes, and a practical open layout, this home is ready for its next owner.
Listing provided by Scarlett Hao · Keller Williams Realty · (912) 507-6403
The information being provided is for consumers' personal, non-commercial use and may not be used for any purpose other than to identify prospective properties consumers may be interested in purchasing. All information provided is deemed reliable but is not guaranteed and should be independently verified.
