$489,990
Devine Landing
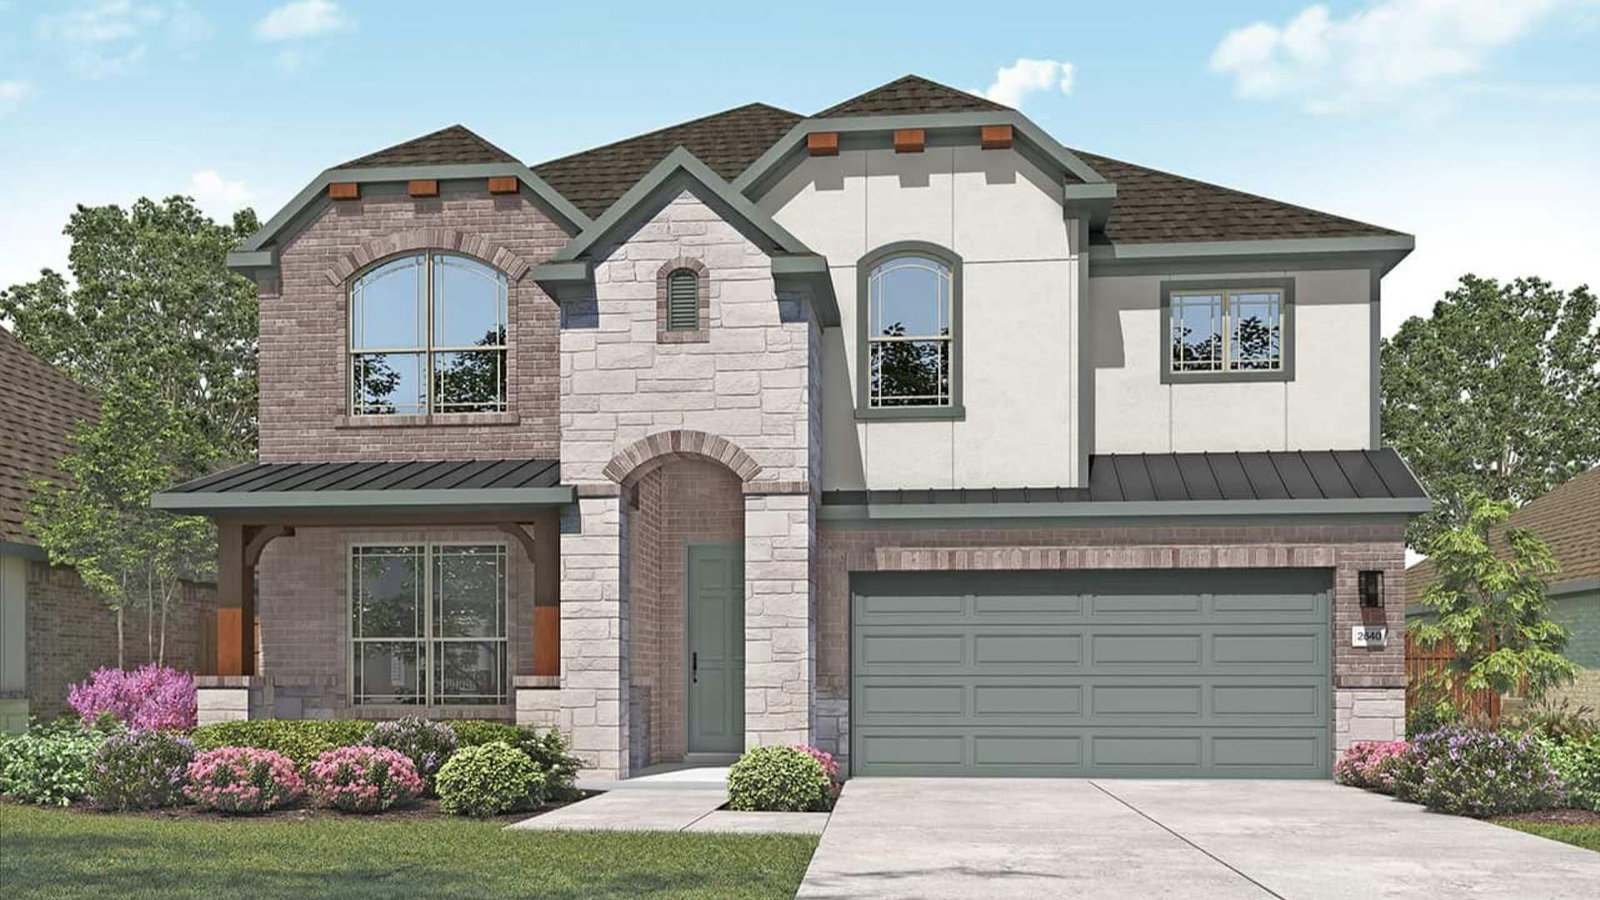
Welcome to this beautifully designed new construction home featuring a timeless brick and stone exterior, inviting front porch, and an impressive 8-foot front door. Enter into a welcoming foyer that leads to a convenient main-level bedroom and full bathroom—perfect for guests or flexible living needs. The heart of the home is the spacious kitchen, complete with a large island with seating and an open view of the family room and casual dining area. Designed for both everyday living and entertaining, this open-concept layout keeps everyone connected. Privately tucked away from the main living spaces, the primary suite offers a peaceful retreat. The luxurious primary bath features dual vanities, a soaking tub, and a walk-in shower, along with a generous primary closet. Upstairs, you'll find three additional bedrooms, including one with a private ensuite bathroom. The remaining secondary bedrooms share a thoughtfully designed bathroom featuring dual sinks. Each secondary bedroom offers a large walk-in closet, providing exceptional storage. A spacious game room completes the upper level and offers the perfect space for movie nights, game days, or entertaining. With thoughtful design, versatile living spaces, abundant storage, and a layout designed for both everyday living and entertaining, this new construction home offers comfort and functionality throughout. ****THESE ARE REPRESENTATIVE PHOTOS* *UNDER CONSTRUCTION*
Listing provided by Chaquia Thomas · DRB Group Realty, LLC · (240) 457-9391
The information being provided is for consumers' personal, non-commercial use and may not be used for any purpose other than to identify prospective properties consumers may be interested in purchasing. All information provided is deemed reliable but is not guaranteed and should be independently verified.
