Goodnight Ranch
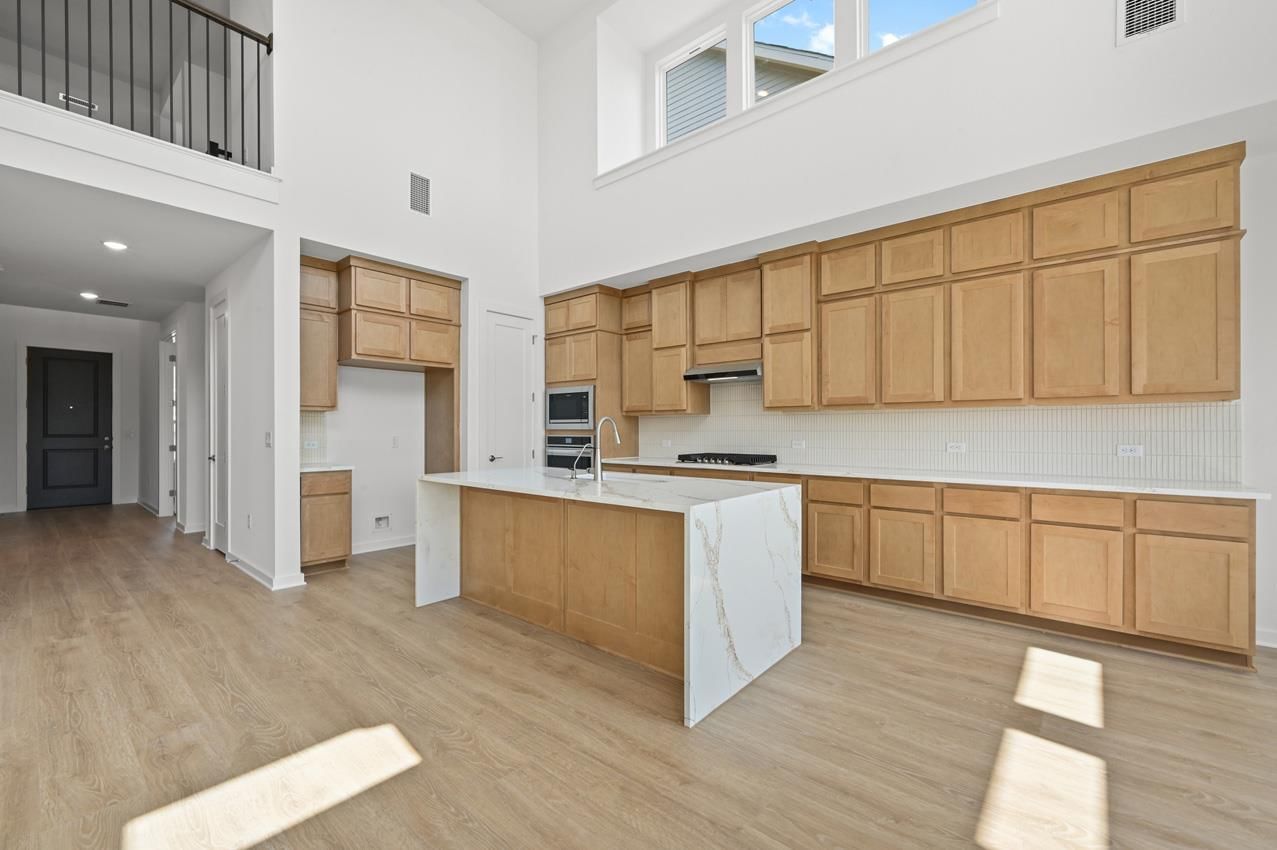
Brand-new Highland Home ready for move-in! Built by Highland Homes, an award-winning builder and eight-time People's Choice Builder, this stunning home backs to green space with direct park access. The thoughtfully designed floor plan features 2 bedrooms plus a study on the first floor, with 3 additional bedrooms, a game room, and a flex space upstairs. Soaring two-story ceilings in the entry and living room create an impressive wow factor, while the gourmet kitchen showcases a striking waterfall island. Designer upgrades shine throughout, including luxury wood-look flooring in all common areas and the study. The home offers a private first-floor guest suite and two upstairs bedrooms with attached full baths. The oversized primary suite features a boxed window seat and a spa-inspired bath with a freestanding tub and separate shower. Included features: full gutters, sod, irrigation, fencing, smart thermostats, garage door openers, EV charger, Energy Star® certification, and builder-backed warranty. Located in the highly desirable Goodnight Ranch master-planned community with two resort-style amenity centers, pickleball courts, pocket parks, lakes, on-site schools and daycare, plus retail, dining, and medical services. Enjoy direct access to 555-acre Onion Creek Park with trails, river access, and abundant outdoor recreation.
Listing provided by Dina Verteramo · HIGHLAND HOMES REALTY · (888) 524-3182
The information being provided is for consumers' personal, non-commercial use and may not be used for any purpose other than to identify prospective properties consumers may be interested in purchasing. All information provided is deemed reliable but is not guaranteed and should be independently verified.
Goodnight Ranch
Brand-new Highland Home ready for move-in! Built by Highland Homes, an award-winning builder and eight-time People's Choice Builder, this stunning home backs to green space with direct park access. The thoughtfully designed floor plan features 2 bedrooms plus a study on the first floor, with 3 additional bedrooms, a game room, and a flex space upstairs. Soaring two-story ceilings in the entry and living room create an impressive wow factor, while the gourmet kitchen showcases a striking waterfall island. Designer upgrades shine throughout, including luxury wood-look flooring in all common areas and the study. The home offers a private first-floor guest suite and two upstairs bedrooms with attached full baths. The oversized primary suite features a boxed window seat and a spa-inspired bath with a freestanding tub and separate shower. Included features: full gutters, sod, irrigation, fencing, smart thermostats, garage door openers, EV charger, Energy Star® certification, and builder-backed warranty. Located in the highly desirable Goodnight Ranch master-planned community with two resort-style amenity centers, pickleball courts, pocket parks, lakes, on-site schools and daycare, plus retail, dining, and medical services. Enjoy direct access to 555-acre Onion Creek Park with trails, river access, and abundant outdoor recreation.
Listing provided by Dina Verteramo · HIGHLAND HOMES REALTY · (888) 524-3182
The information being provided is for consumers' personal, non-commercial use and may not be used for any purpose other than to identify prospective properties consumers may be interested in purchasing. All information provided is deemed reliable but is not guaranteed and should be independently verified.
