$540,000
Oakland Sec 03B
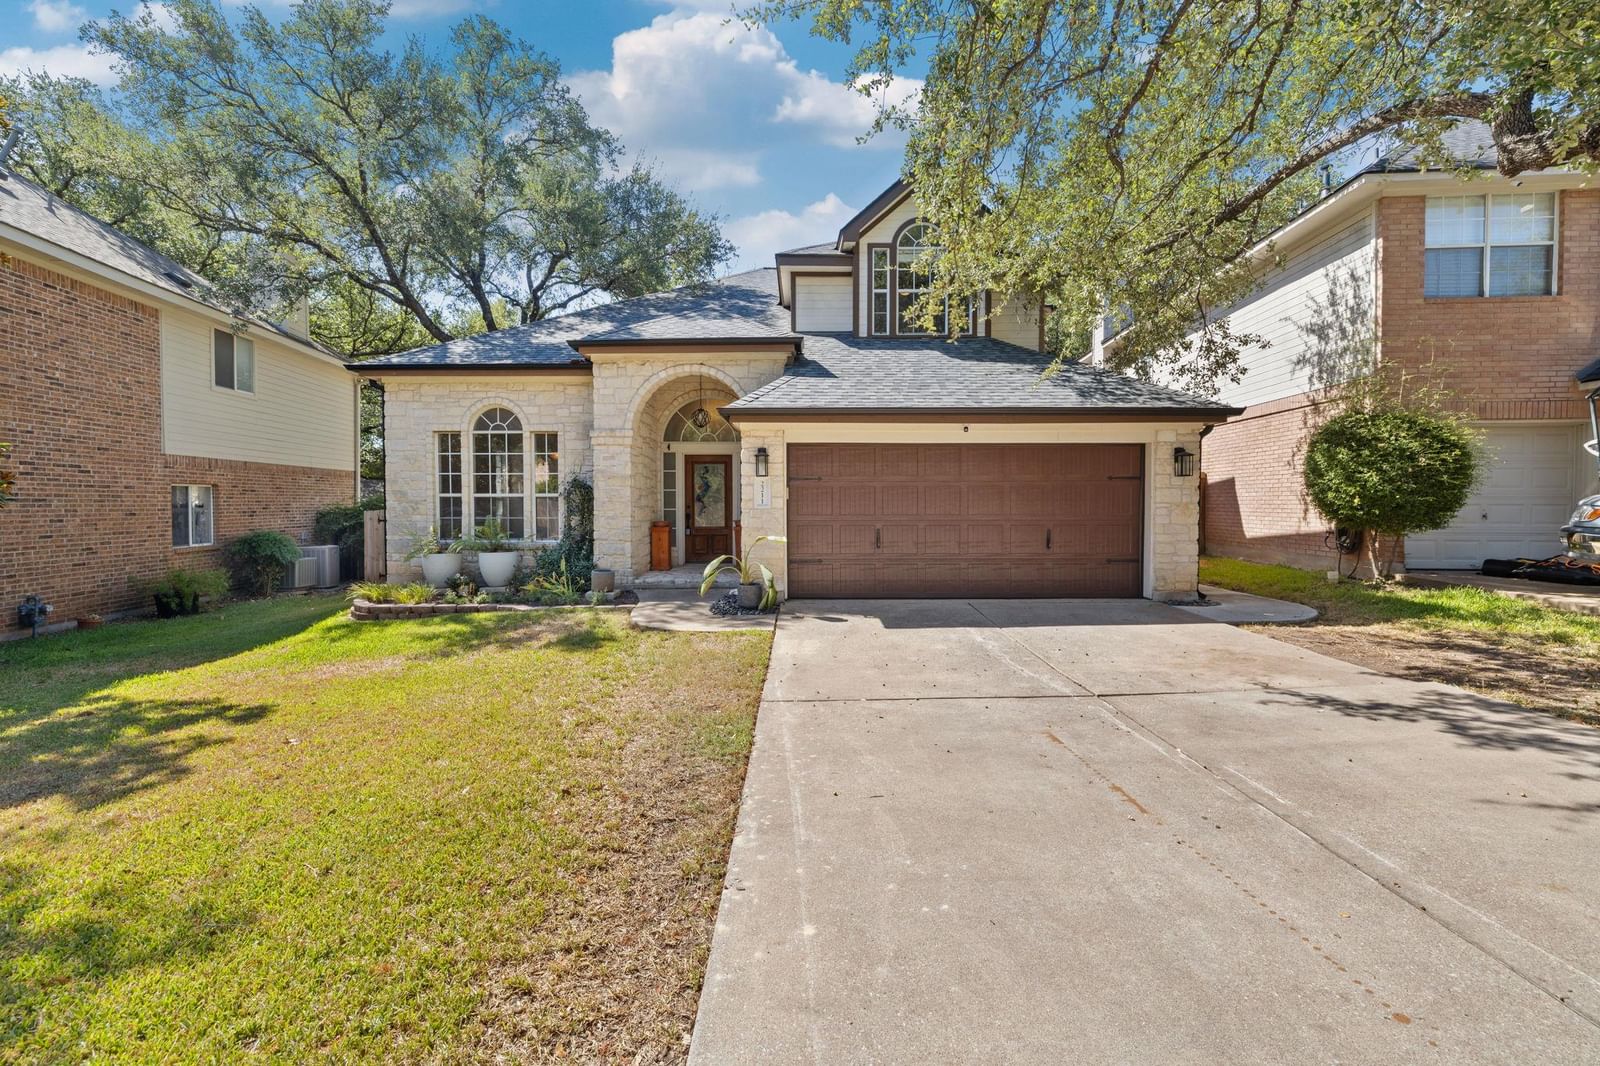
Welcome to 2211 Spring Hollow Path, where mature trees, a stone exterior, and an inviting arched entry set the scene. Soaring entry ceilings and generous windows create a bright, welcoming feel throughout. The spacious kitchen features light cabinetry, dark countertops, a mosaic tile backsplash, a gas cooktop, and hidden double spice racks in the cabinets beside the stove. The living room offers backyard views and a stone-surround fireplace with concealed shelving above it, keeping remote controls conveniently tucked away. A separate dining room connects to the kitchen through a beautiful French door, creating an inviting space for gatherings. The main-floor primary suite features dual sinks, a soaking tub, a separate shower, and a walk-in closet. Upstairs, a versatile loft overlooking the backyard offers space for a playroom, home office, or additional living area, complemented by three spacious bedrooms and a full bathroom. Enjoy the backyard’s mature trees, deck, and hot tub, along with a storage shed featuring shelving and workspace for tools, hobbies, and seasonal items. The roof is approximately three years old, per seller. Seller offering up to $10,000 toward buyer’s allowable closing costs and prepaid expenses at closing, subject to lender approval and agreed contract terms. Select photos are virtually staged.
Listing provided by Melissa McCoy · Dalton Wade, Inc. · (512) 550-2584
The information being provided is for consumers' personal, non-commercial use and may not be used for any purpose other than to identify prospective properties consumers may be interested in purchasing. All information provided is deemed reliable but is not guaranteed and should be independently verified.
Oakland Sec 03B
Welcome to 2211 Spring Hollow Path, where mature trees, a stone exterior, and an inviting arched entry set the scene. Soaring entry ceilings and generous windows create a bright, welcoming feel throughout. The spacious kitchen features light cabinetry, dark countertops, a mosaic tile backsplash, a gas cooktop, and hidden double spice racks in the cabinets beside the stove. The living room offers backyard views and a stone-surround fireplace with concealed shelving above it, keeping remote controls conveniently tucked away. A separate dining room connects to the kitchen through a beautiful French door, creating an inviting space for gatherings. The main-floor primary suite features dual sinks, a soaking tub, a separate shower, and a walk-in closet. Upstairs, a versatile loft overlooking the backyard offers space for a playroom, home office, or additional living area, complemented by three spacious bedrooms and a full bathroom. Enjoy the backyard’s mature trees, deck, and hot tub, along with a storage shed featuring shelving and workspace for tools, hobbies, and seasonal items. The roof is approximately three years old, per seller. Seller offering up to $10,000 toward buyer’s allowable closing costs and prepaid expenses at closing, subject to lender approval and agreed contract terms. Select photos are virtually staged.
Listing provided by Melissa McCoy · Dalton Wade, Inc. · (512) 550-2584
The information being provided is for consumers' personal, non-commercial use and may not be used for any purpose other than to identify prospective properties consumers may be interested in purchasing. All information provided is deemed reliable but is not guaranteed and should be independently verified.
