Residential Condo Amd 360
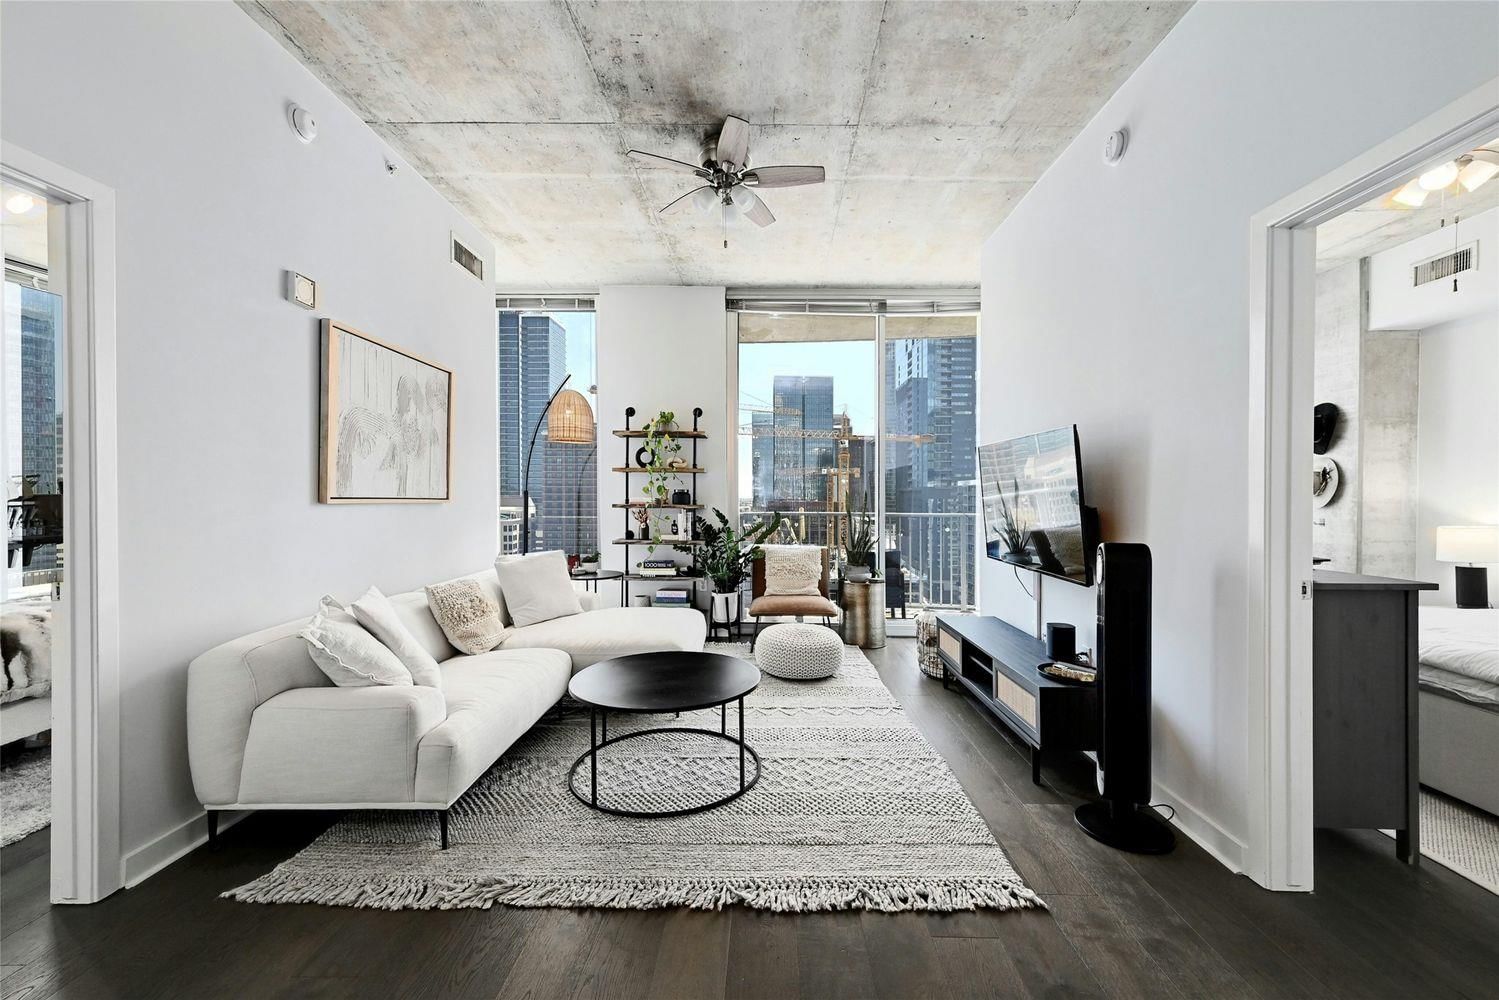
Downtown Austin has no shortage of towers promising a view. Far fewer deliver one worth stopping to look at twice, and on the 18th floor of 360 Nueces, that view comes standard. The Residence Unit 1809 is a two-bedroom, two-bath home built for the way people actually live downtown: openly, with the skyline as a permanent backdrop. Floor-to-ceiling windows wrap the main living space in natural light from morning through evening, framing sweeping city views. The kitchen keeps pace with the rest of the home, with granite countertops and stainless steel appliances flowing directly into the living and dining area, creating one easy space for everyday life or entertaining a full room of guests. At just over 1,200 square feet, the layout makes efficient use of every foot without feeling tight. Two full baths and a genuine two-bedroom split give it the flexibility of a home office, a guest room, or simply room to breathe. The Building Completed in 2009, 360 Condominiums rises 44 stories over Shoal Creek and the western edge of downtown. For over a decade it was the tallest residential address in Austin, and it remains one of the city's most recognizable towers. The amenity deck reads like a resort: a 70-foot lap pool with cabanas, an outdoor kitchen, a full fitness center, a theater room, a conference room, and a dedicated dog park, all backed by 24-hour concierge service.
Listing provided by Ross Melby · Compass RE Texas, LLC · (512) 552-9294
The information being provided is for consumers' personal, non-commercial use and may not be used for any purpose other than to identify prospective properties consumers may be interested in purchasing. All information provided is deemed reliable but is not guaranteed and should be independently verified.
Residential Condo Amd 360
Downtown Austin has no shortage of towers promising a view. Far fewer deliver one worth stopping to look at twice, and on the 18th floor of 360 Nueces, that view comes standard. The Residence Unit 1809 is a two-bedroom, two-bath home built for the way people actually live downtown: openly, with the skyline as a permanent backdrop. Floor-to-ceiling windows wrap the main living space in natural light from morning through evening, framing sweeping city views. The kitchen keeps pace with the rest of the home, with granite countertops and stainless steel appliances flowing directly into the living and dining area, creating one easy space for everyday life or entertaining a full room of guests. At just over 1,200 square feet, the layout makes efficient use of every foot without feeling tight. Two full baths and a genuine two-bedroom split give it the flexibility of a home office, a guest room, or simply room to breathe. The Building Completed in 2009, 360 Condominiums rises 44 stories over Shoal Creek and the western edge of downtown. For over a decade it was the tallest residential address in Austin, and it remains one of the city's most recognizable towers. The amenity deck reads like a resort: a 70-foot lap pool with cabanas, an outdoor kitchen, a full fitness center, a theater room, a conference room, and a dedicated dog park, all backed by 24-hour concierge service.
Listing provided by Ross Melby · Compass RE Texas, LLC · (512) 552-9294
The information being provided is for consumers' personal, non-commercial use and may not be used for any purpose other than to identify prospective properties consumers may be interested in purchasing. All information provided is deemed reliable but is not guaranteed and should be independently verified.
