$879,900
Sauls Ranch East
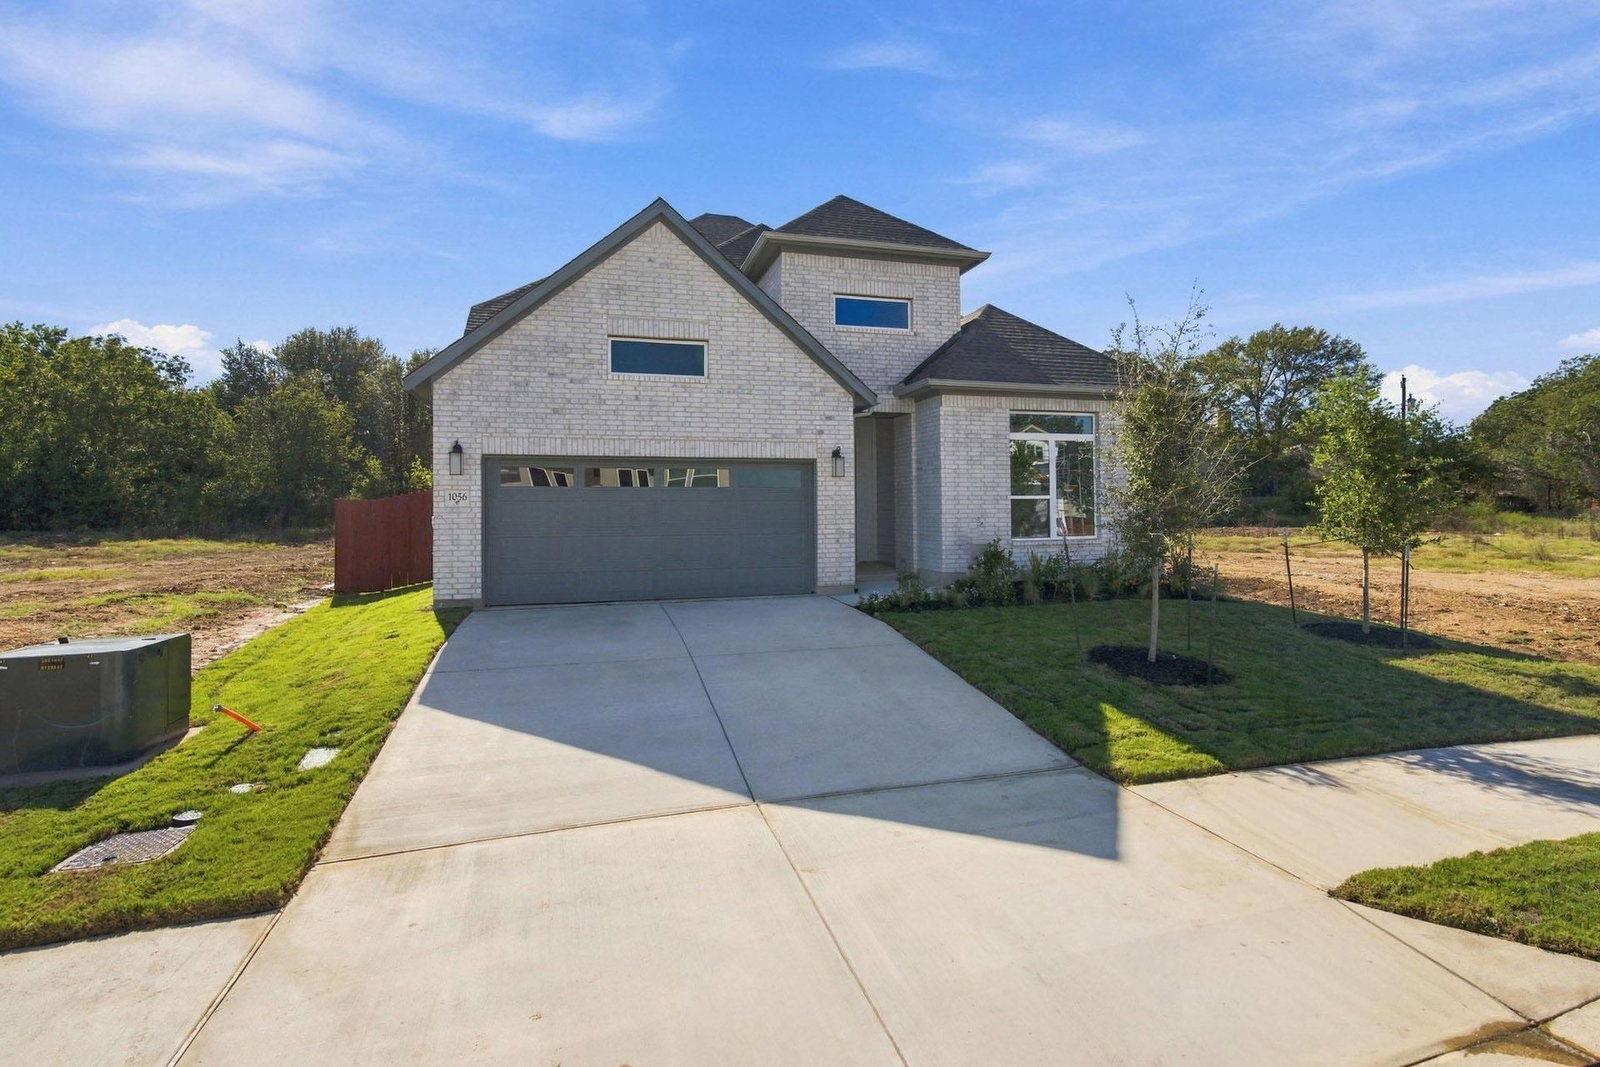
New Coventry Home! Designed with both everyday living and entertaining in mind, this exceptional two-story home offers spacious living areas, elevated finishes, and a highly functional layout. The welcoming entry leads into an impressive open-concept design featuring soaring ceilings, expansive windows, and abundant natural light throughout the main living spaces. The chef-inspired kitchen overlooks the family room and includes built-in appliances, a large center island, extensive cabinet storage, and a spacious walk-in pantry with additional countertop workspace. The private primary suite is thoughtfully positioned for comfort and relaxation, featuring a spa-style bath with dual vanities, soaking tub, separate shower, and oversized walk-in closet. Upstairs, the home continues to impress with spacious secondary bedrooms, a large game room, and a dedicated media room offering endless possibilities for entertainment and recreation. Designer interior selections include Stained Whiskey Barrel cabinetry by Kent Moore, Omega Stone ‘Splendid’ quartz countertops, and Malted Oak RevWood flooring. Additional highlights include covered patio spaces, elegant architectural details, generous storage throughout, and a seamless blend of style and functionality. Ideally situated in a desirable community close to shopping, dining, entertainment, and highly regarded schools, this home delivers luxury living in an exceptional location.
Listing provided by Daniel Wilson · New Home Now · (512) 328-7777
The information being provided is for consumers' personal, non-commercial use and may not be used for any purpose other than to identify prospective properties consumers may be interested in purchasing. All information provided is deemed reliable but is not guaranteed and should be independently verified.
Sauls Ranch East
New Coventry Home! Designed with both everyday living and entertaining in mind, this exceptional two-story home offers spacious living areas, elevated finishes, and a highly functional layout. The welcoming entry leads into an impressive open-concept design featuring soaring ceilings, expansive windows, and abundant natural light throughout the main living spaces. The chef-inspired kitchen overlooks the family room and includes built-in appliances, a large center island, extensive cabinet storage, and a spacious walk-in pantry with additional countertop workspace. The private primary suite is thoughtfully positioned for comfort and relaxation, featuring a spa-style bath with dual vanities, soaking tub, separate shower, and oversized walk-in closet. Upstairs, the home continues to impress with spacious secondary bedrooms, a large game room, and a dedicated media room offering endless possibilities for entertainment and recreation. Designer interior selections include Stained Whiskey Barrel cabinetry by Kent Moore, Omega Stone ‘Splendid’ quartz countertops, and Malted Oak RevWood flooring. Additional highlights include covered patio spaces, elegant architectural details, generous storage throughout, and a seamless blend of style and functionality. Ideally situated in a desirable community close to shopping, dining, entertainment, and highly regarded schools, this home delivers luxury living in an exceptional location.
Listing provided by Daniel Wilson · New Home Now · (512) 328-7777
The information being provided is for consumers' personal, non-commercial use and may not be used for any purpose other than to identify prospective properties consumers may be interested in purchasing. All information provided is deemed reliable but is not guaranteed and should be independently verified.
