$540,000
1% price cutWas $545,900 · $5,900 below the original list price
Castlewood Forest Sec 07
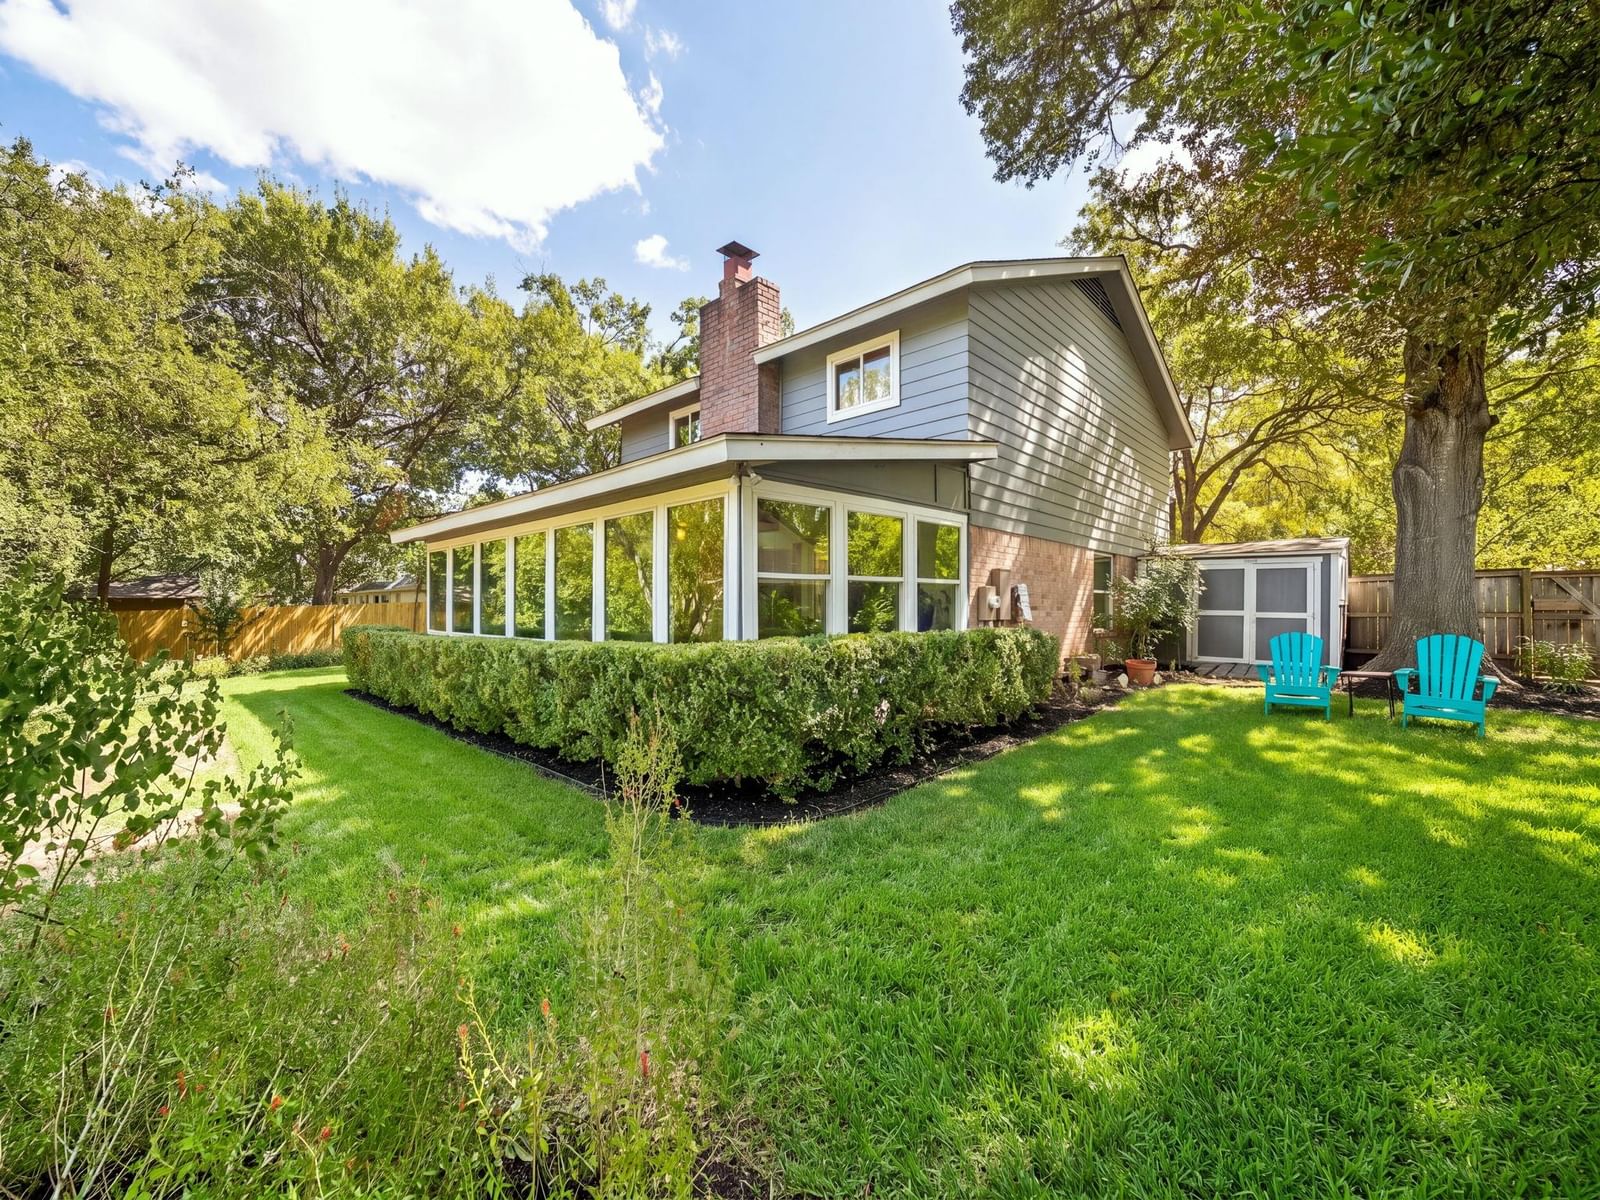
**OPEN SATURDAY 10/24 1PM-3PM** Set beneath the mature canopy of Castlewood Forest, 2406 Lancaster offers the kind of South Austin setting that is increasingly hard to replicate: an established neighborhood, a generous .3157-acre lot, and a turnkey home with the space and flexibility to settle in and make your own. Inside, 2,160 square feet of conditioned living space includes 3 bedrooms, 2.5 baths, a 2-car garage, and a spacious conditioned sunroom overlooking an incredibly private backyard. With abundant natural light and views into the mature landscape, the sunroom feels like a true extension of the living space and an easy place to gather, work, read, or simply enjoy the quiet. The owner has thoughtfully prepared the property for market, making this a rare move-in-ready opportunity at an incredibly advantageous entry point into Castlewood Forest, where homes have sold into the high $900Ks. Just beyond the neighborhood, South Menchaca has become one of South Austin's favorite local destinations, with Lulu's, Armadillo Den, Moontower Saloon, The Hive, Sam's Town Point, Bouldin Acres, coffee, food trucks, patios, pickleball, and live music nearby: big trees, privacy, wide walkable streets, a 5- to 10-minute drive from public hiking trails, including the sculpture walk, and unmistakably South Austin.
Listing provided by Michelle Hendrix · eXp Realty, LLC · (512) 736-1680
The information being provided is for consumers' personal, non-commercial use and may not be used for any purpose other than to identify prospective properties consumers may be interested in purchasing. All information provided is deemed reliable but is not guaranteed and should be independently verified.
Was $545,900 · $5,900 below the original list price
Castlewood Forest Sec 07
**OPEN SATURDAY 10/24 1PM-3PM** Set beneath the mature canopy of Castlewood Forest, 2406 Lancaster offers the kind of South Austin setting that is increasingly hard to replicate: an established neighborhood, a generous .3157-acre lot, and a turnkey home with the space and flexibility to settle in and make your own. Inside, 2,160 square feet of conditioned living space includes 3 bedrooms, 2.5 baths, a 2-car garage, and a spacious conditioned sunroom overlooking an incredibly private backyard. With abundant natural light and views into the mature landscape, the sunroom feels like a true extension of the living space and an easy place to gather, work, read, or simply enjoy the quiet. The owner has thoughtfully prepared the property for market, making this a rare move-in-ready opportunity at an incredibly advantageous entry point into Castlewood Forest, where homes have sold into the high $900Ks. Just beyond the neighborhood, South Menchaca has become one of South Austin's favorite local destinations, with Lulu's, Armadillo Den, Moontower Saloon, The Hive, Sam's Town Point, Bouldin Acres, coffee, food trucks, patios, pickleball, and live music nearby: big trees, privacy, wide walkable streets, a 5- to 10-minute drive from public hiking trails, including the sculpture walk, and unmistakably South Austin.
Listing provided by Michelle Hendrix · eXp Realty, LLC · (512) 736-1680
The information being provided is for consumers' personal, non-commercial use and may not be used for any purpose other than to identify prospective properties consumers may be interested in purchasing. All information provided is deemed reliable but is not guaranteed and should be independently verified.
