Barton Hills Sec 05
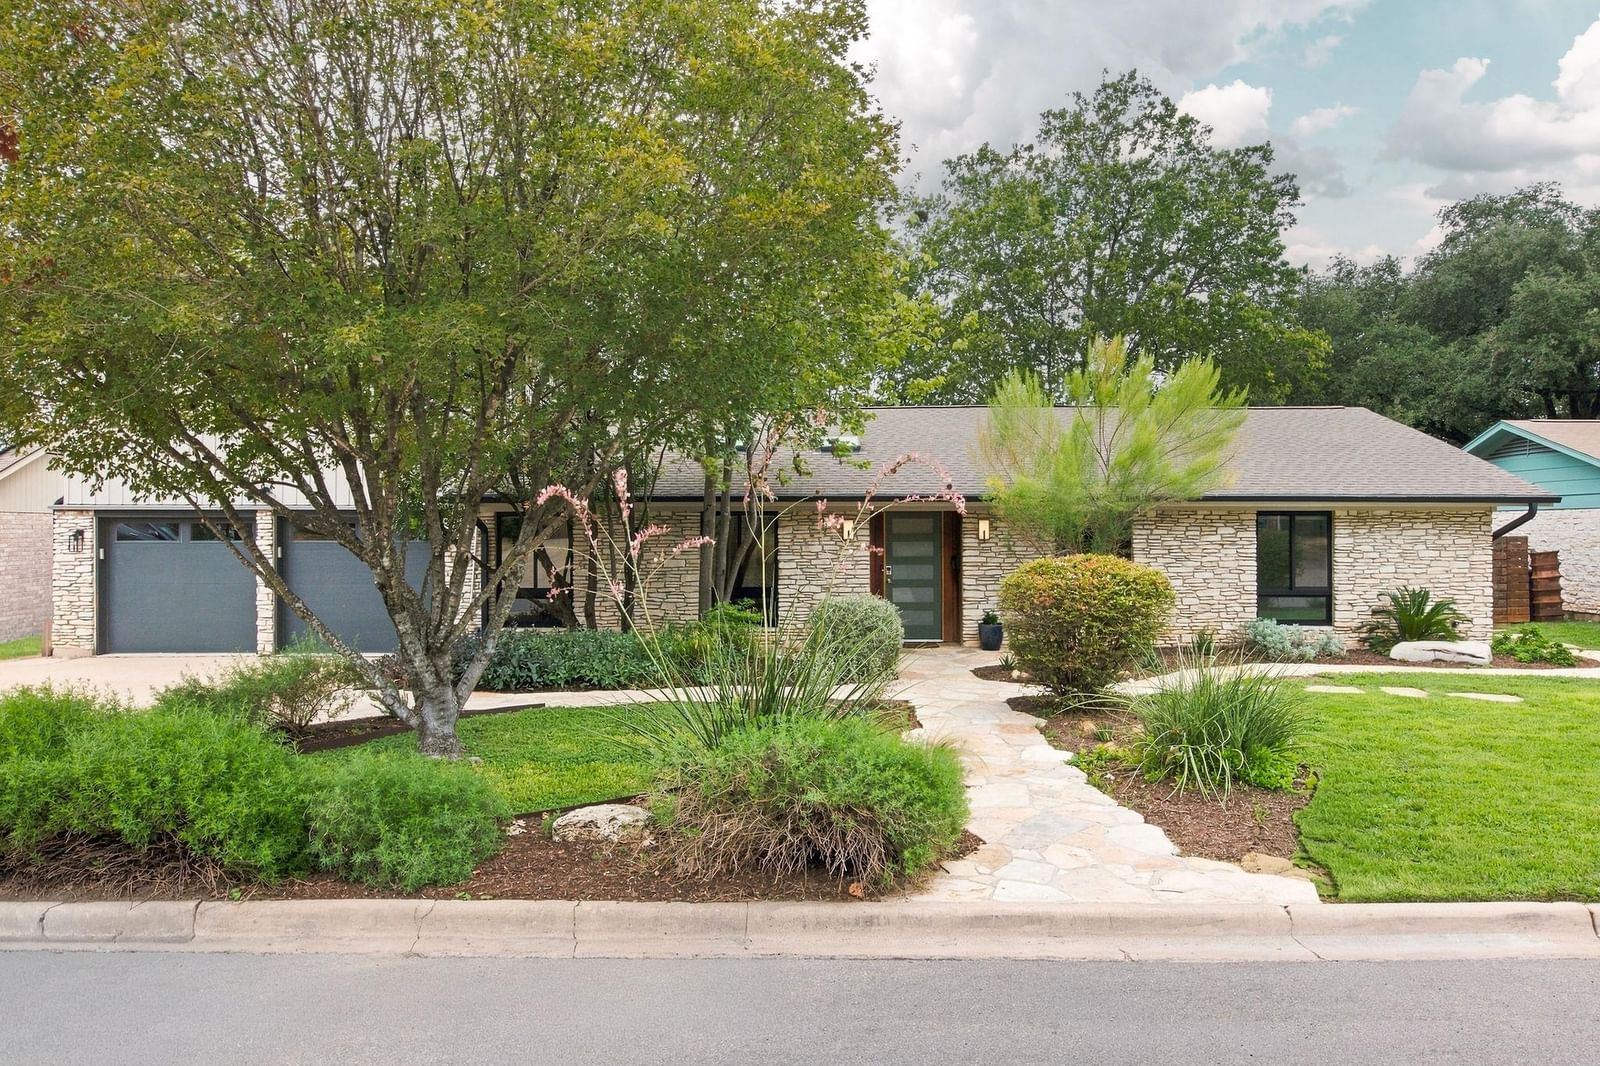
Beautifully updated in the heart of Barton Hills, 1806 Barton Parkway offers a flexible floor plan, light-filled living spaces and a wonderfully private setting. This 4-bedroom, 3-bath home features two primary suites—one on each level—along with multiple living spaces and an easy, open flow that works equally well for everyday living and entertaining. The bright, spacious kitchen opens to the vaulted main living room and features generous cabinetry, quartz countertops and an adjoining pantry/prep kitchen with a second oven. Just beyond, a window-wrapped dining room overlooking the backyard is a standout, with walls of glass bringing in abundant natural light and views of the surrounding greenery. The upstairs primary suite includes a beautifully updated bath with soaking tub and separate shower, along with a private balcony overlooking the treetops. A second primary suite downstairs adds great flexibility for guests or multigenerational living. Outside, multiple areas for dining and entertaining overlook a wooded natural corridor, giving the backyard a surprising sense of privacy. Located on one of Barton Hills’ most loved streets, with Barton Springs, Zilker Park, the Barton Creek Greenbelt and South Lamar all close by. Don’t miss the opportunity to call 1806 Barton Parkway a special place to call home.
Listing provided by Michele Roi · Blairfield Realty LLC · (512) 576-0615
The information being provided is for consumers' personal, non-commercial use and may not be used for any purpose other than to identify prospective properties consumers may be interested in purchasing. All information provided is deemed reliable but is not guaranteed and should be independently verified.
Barton Hills Sec 05
Beautifully updated in the heart of Barton Hills, 1806 Barton Parkway offers a flexible floor plan, light-filled living spaces and a wonderfully private setting. This 4-bedroom, 3-bath home features two primary suites—one on each level—along with multiple living spaces and an easy, open flow that works equally well for everyday living and entertaining. The bright, spacious kitchen opens to the vaulted main living room and features generous cabinetry, quartz countertops and an adjoining pantry/prep kitchen with a second oven. Just beyond, a window-wrapped dining room overlooking the backyard is a standout, with walls of glass bringing in abundant natural light and views of the surrounding greenery. The upstairs primary suite includes a beautifully updated bath with soaking tub and separate shower, along with a private balcony overlooking the treetops. A second primary suite downstairs adds great flexibility for guests or multigenerational living. Outside, multiple areas for dining and entertaining overlook a wooded natural corridor, giving the backyard a surprising sense of privacy. Located on one of Barton Hills’ most loved streets, with Barton Springs, Zilker Park, the Barton Creek Greenbelt and South Lamar all close by. Don’t miss the opportunity to call 1806 Barton Parkway a special place to call home.
Listing provided by Michele Roi · Blairfield Realty LLC · (512) 576-0615
The information being provided is for consumers' personal, non-commercial use and may not be used for any purpose other than to identify prospective properties consumers may be interested in purchasing. All information provided is deemed reliable but is not guaranteed and should be independently verified.
