$530,535
Lariat
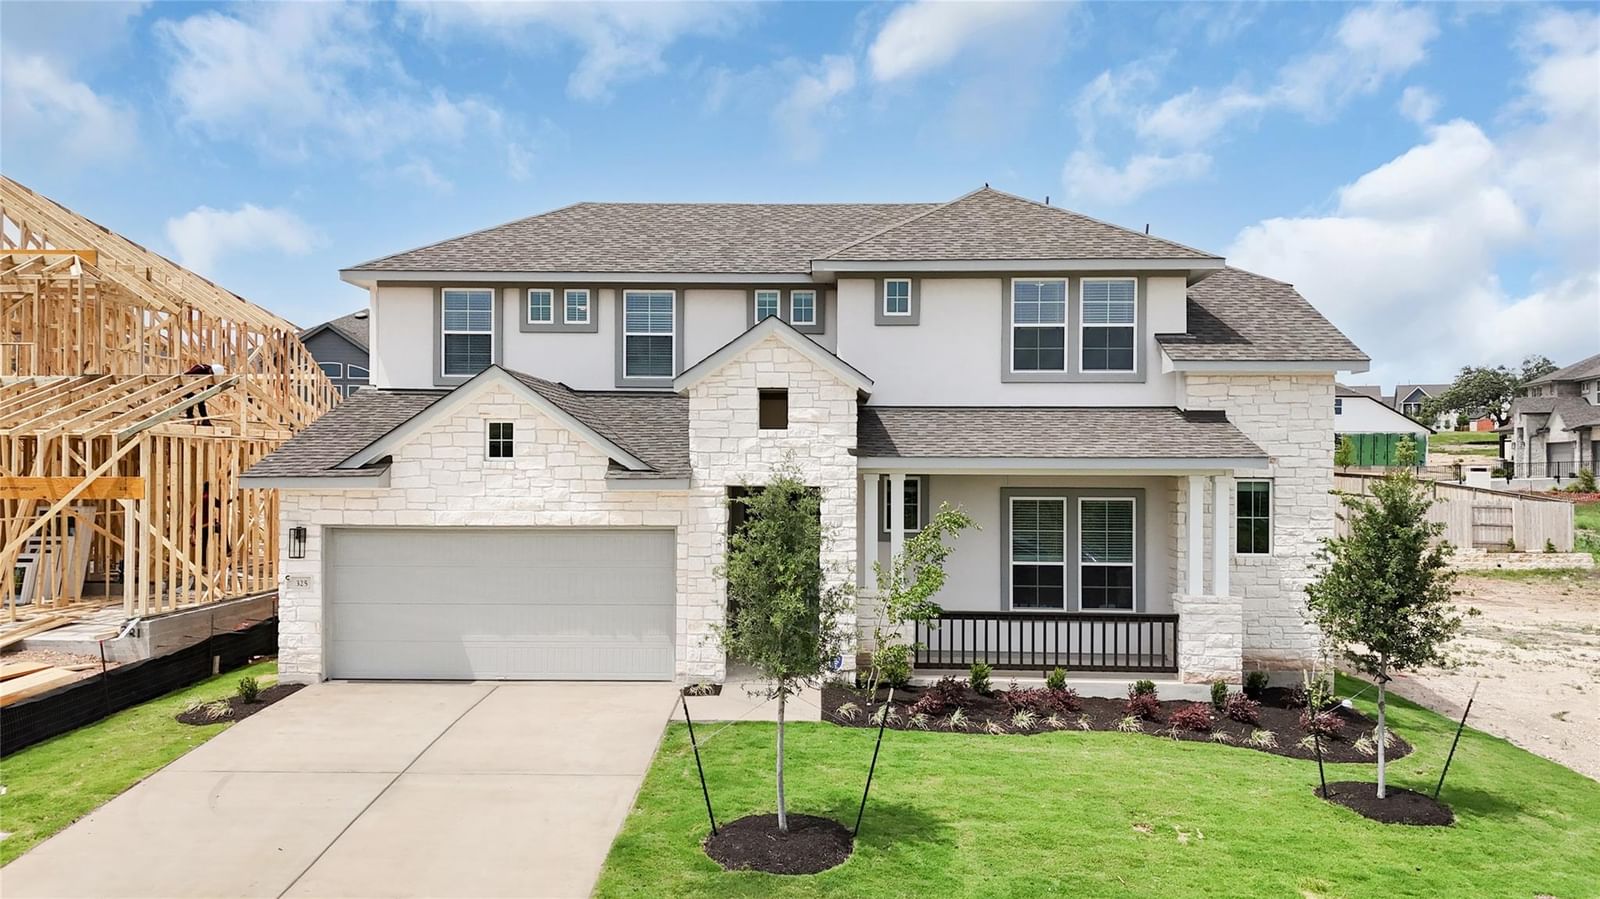
New Construction | 2 Story | 2,823 Sq Ft | 4 Bed | 3 Bath | Game Room | Tech Center | Available Fall 2026 | With 2,823 sq. ft. of well-planned living space, The Hattie offers 4 bedrooms, 3 baths, a game room, and a 2-car garage, blending comfort and versatility for modern living. The spacious kitchen boasts a large center island overlooking the family room, perfect for entertaining and everyday gatherings. An electric fireplace in the family room adds warmth and charm. A dedicated dining room sits adjacent to the kitchen, providing a cozy space for meals. A covered outdoor living space extends your living area into the fresh air. The primary suite features elegant tray ceilings, French doors leading into the ensuite bath, dual sinks, a soaking tub, a separate walk-in shower, and a generous walk-in closet. A secondary bedroom and full bath downstairs offer flexibility for guests or multi-generational living. A large game room provides additional space for recreation and relaxation. The adjacent tech center is perfect for homework, remote work, or creative projects. Two additional bedrooms share a full bath, making it an ideal setup for family or guests. The Hattie is designed to fit your lifestyle with its smart layout and elegant features—welcome home!
Listing provided by Katie Craig · Chesmar Homes · (210) 887-1197
The information being provided is for consumers' personal, non-commercial use and may not be used for any purpose other than to identify prospective properties consumers may be interested in purchasing. All information provided is deemed reliable but is not guaranteed and should be independently verified.
Lariat
New Construction | 2 Story | 2,823 Sq Ft | 4 Bed | 3 Bath | Game Room | Tech Center | Available Fall 2026 | With 2,823 sq. ft. of well-planned living space, The Hattie offers 4 bedrooms, 3 baths, a game room, and a 2-car garage, blending comfort and versatility for modern living. The spacious kitchen boasts a large center island overlooking the family room, perfect for entertaining and everyday gatherings. An electric fireplace in the family room adds warmth and charm. A dedicated dining room sits adjacent to the kitchen, providing a cozy space for meals. A covered outdoor living space extends your living area into the fresh air. The primary suite features elegant tray ceilings, French doors leading into the ensuite bath, dual sinks, a soaking tub, a separate walk-in shower, and a generous walk-in closet. A secondary bedroom and full bath downstairs offer flexibility for guests or multi-generational living. A large game room provides additional space for recreation and relaxation. The adjacent tech center is perfect for homework, remote work, or creative projects. Two additional bedrooms share a full bath, making it an ideal setup for family or guests. The Hattie is designed to fit your lifestyle with its smart layout and elegant features—welcome home!
Listing provided by Katie Craig · Chesmar Homes · (210) 887-1197
The information being provided is for consumers' personal, non-commercial use and may not be used for any purpose other than to identify prospective properties consumers may be interested in purchasing. All information provided is deemed reliable but is not guaranteed and should be independently verified.
