$549,990
12% price cutWas $621,990 · $72,000 below the original list price
Santa Rita Ranch
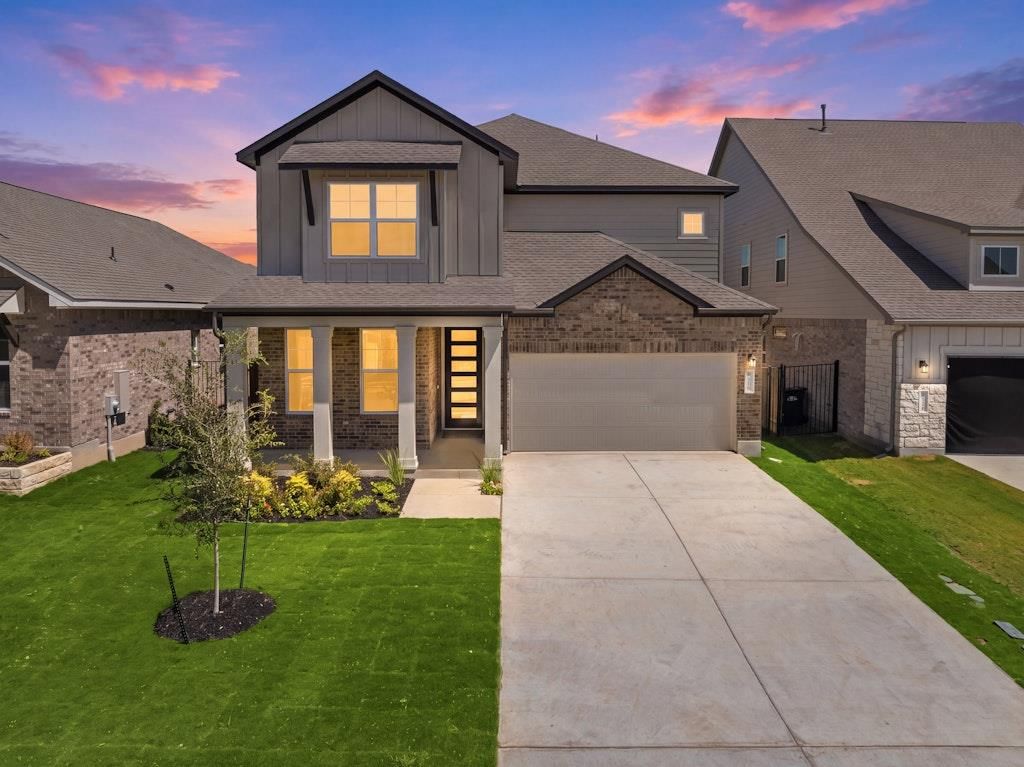
Experience luxury living in the very popular Quinley floor plan offering 2,876 square feet of living space, enhanced by over $72,360 in luxury upgrades. Featured 5 bedrooms and four full bathrooms, with two bedrooms downstairs. This spacious home offers both a media room and a game room, ideal for movie nights and gatherings. Open kitchen concept with quartz counter tops and seamless flow into the main living areas with dramatic 20-foot ceilings and open railings. Primary bathroom has a large walk-in shower with quartz countertops. Relax on the oversized covered back patio. Includes modern conveniences such as a car charger in the garage. This home blends elegant design, generous space and upscale features for today’s lifestyle.
Listing provided by Greg Smith · RGS Realty LLC · (512) 784-0221
The information being provided is for consumers' personal, non-commercial use and may not be used for any purpose other than to identify prospective properties consumers may be interested in purchasing. All information provided is deemed reliable but is not guaranteed and should be independently verified.
Was $621,990 · $72,000 below the original list price
Santa Rita Ranch
Experience luxury living in the very popular Quinley floor plan offering 2,876 square feet of living space, enhanced by over $72,360 in luxury upgrades. Featured 5 bedrooms and four full bathrooms, with two bedrooms downstairs. This spacious home offers both a media room and a game room, ideal for movie nights and gatherings. Open kitchen concept with quartz counter tops and seamless flow into the main living areas with dramatic 20-foot ceilings and open railings. Primary bathroom has a large walk-in shower with quartz countertops. Relax on the oversized covered back patio. Includes modern conveniences such as a car charger in the garage. This home blends elegant design, generous space and upscale features for today’s lifestyle.
Listing provided by Greg Smith · RGS Realty LLC · (512) 784-0221
The information being provided is for consumers' personal, non-commercial use and may not be used for any purpose other than to identify prospective properties consumers may be interested in purchasing. All information provided is deemed reliable but is not guaranteed and should be independently verified.
