$339,900
1% price cutWas $344,900 · $5,000 below the original list price
Shadowglen Ph 01 Sec 07
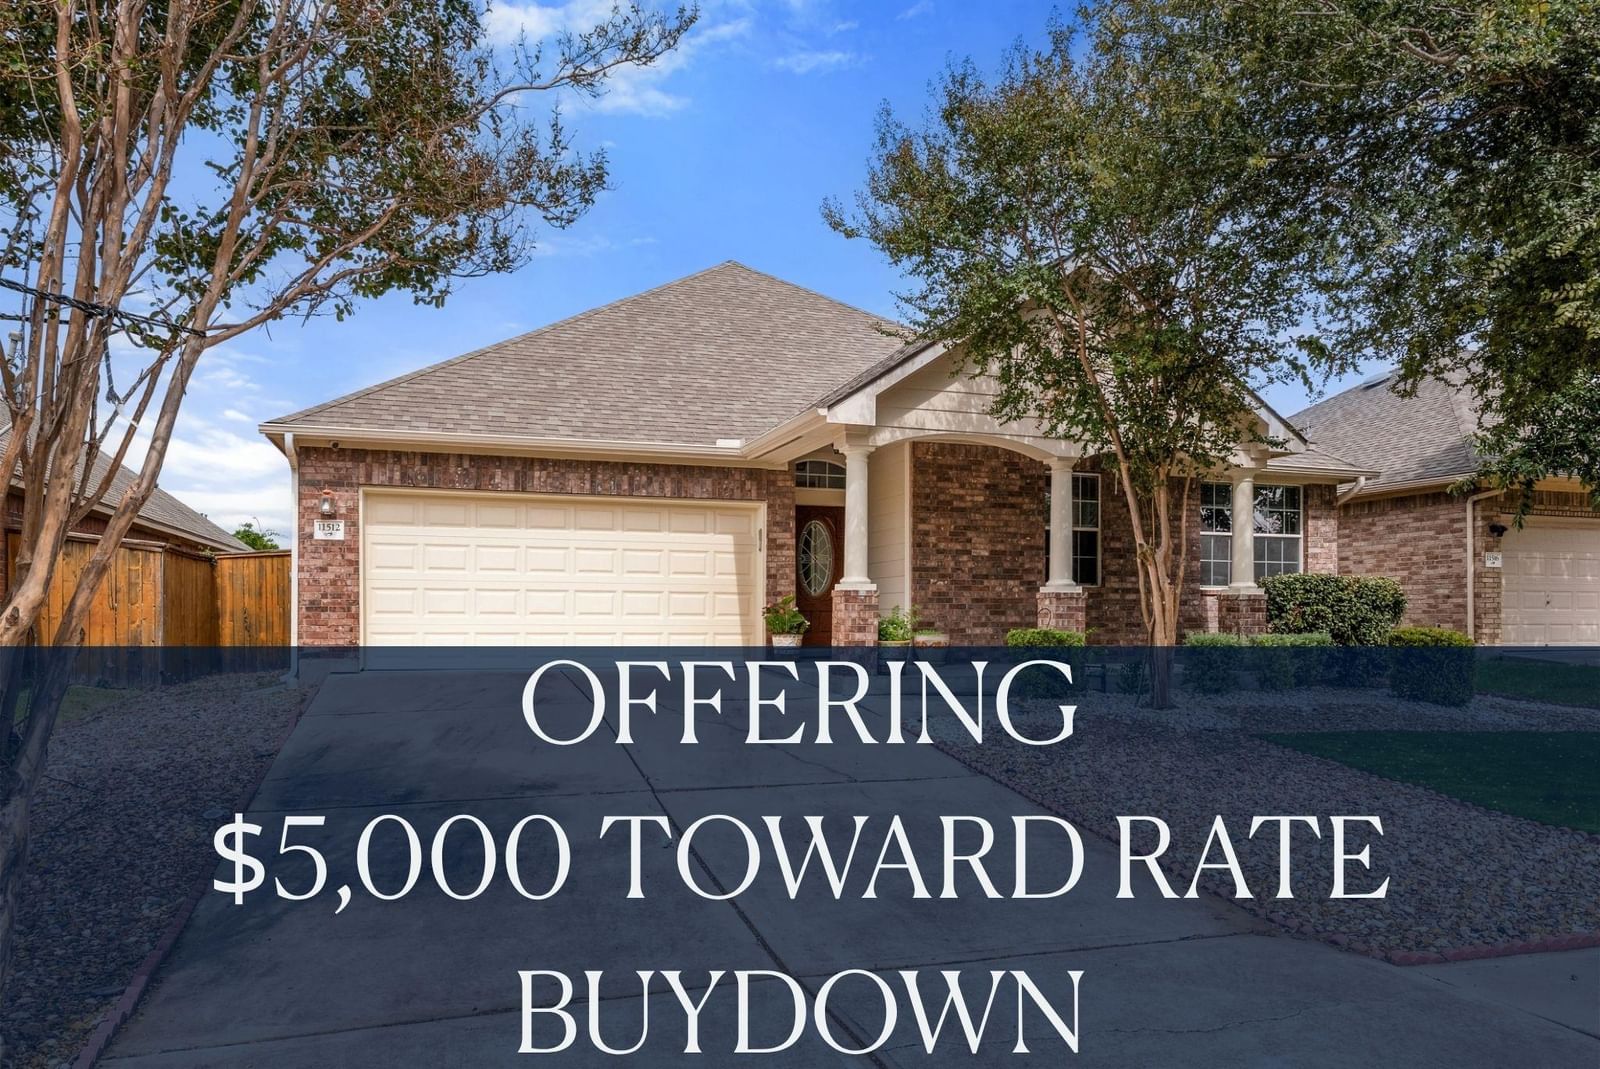
Set in ShadowGlen, this lovingly maintained home offers 4 bedrooms, 2 baths & 2,022 square feet of comfortable, thoughtfully updated living space. The kitchen feels calm, clean & welcoming, with granite countertops and a distinctive chef-style layout designed for both everyday meals & easy entertaining. Oak wood flooring installed throughout in 2024 adds warmth, while freshly painted walls create a crisp, move-in-ready backdrop. Outside, xeriscaping & premium turf give the front yard polished, low-maintenance appeal. Additional xeriscaping & onsite paving extend the ease of upkeep to the backyard. ShadowGlen offers a welcoming atmosphere with neighborhood events, resident clubs & resort-style amenities, including a leisure pool, lap pool, water slides, splash pad, playscape & fitness center. A nearby golf course offers separate membership options. Approximately 13 miles from Downtown Austin, the community provides convenient toll-road access to Austin, Austin-Bergstrom International Airport, Manor Crossing, Tesla, Samsung, Applied Materials & Austin Community College’s Elgin campus. Recent improvements include a new roof & modern garage door in 2023, along with a new water heater & A/C handler. A new washer, dryer & refrigerator add everyday convenience, while both bathrooms feature new toilets, showerheads & clean white-framed mirrors.
Listing provided by Justyn LeFebvre · Christies Intl Real Estate Lone Star · (512) 217-6837
The information being provided is for consumers' personal, non-commercial use and may not be used for any purpose other than to identify prospective properties consumers may be interested in purchasing. All information provided is deemed reliable but is not guaranteed and should be independently verified.
Was $344,900 · $5,000 below the original list price
Shadowglen Ph 01 Sec 07
Set in ShadowGlen, this lovingly maintained home offers 4 bedrooms, 2 baths & 2,022 square feet of comfortable, thoughtfully updated living space. The kitchen feels calm, clean & welcoming, with granite countertops and a distinctive chef-style layout designed for both everyday meals & easy entertaining. Oak wood flooring installed throughout in 2024 adds warmth, while freshly painted walls create a crisp, move-in-ready backdrop. Outside, xeriscaping & premium turf give the front yard polished, low-maintenance appeal. Additional xeriscaping & onsite paving extend the ease of upkeep to the backyard. ShadowGlen offers a welcoming atmosphere with neighborhood events, resident clubs & resort-style amenities, including a leisure pool, lap pool, water slides, splash pad, playscape & fitness center. A nearby golf course offers separate membership options. Approximately 13 miles from Downtown Austin, the community provides convenient toll-road access to Austin, Austin-Bergstrom International Airport, Manor Crossing, Tesla, Samsung, Applied Materials & Austin Community College’s Elgin campus. Recent improvements include a new roof & modern garage door in 2023, along with a new water heater & A/C handler. A new washer, dryer & refrigerator add everyday convenience, while both bathrooms feature new toilets, showerheads & clean white-framed mirrors.
Listing provided by Justyn LeFebvre · Christies Intl Real Estate Lone Star · (512) 217-6837
The information being provided is for consumers' personal, non-commercial use and may not be used for any purpose other than to identify prospective properties consumers may be interested in purchasing. All information provided is deemed reliable but is not guaranteed and should be independently verified.
