Was $1,650,000 · $255,000 below the original list price
Vistancia Sec 4
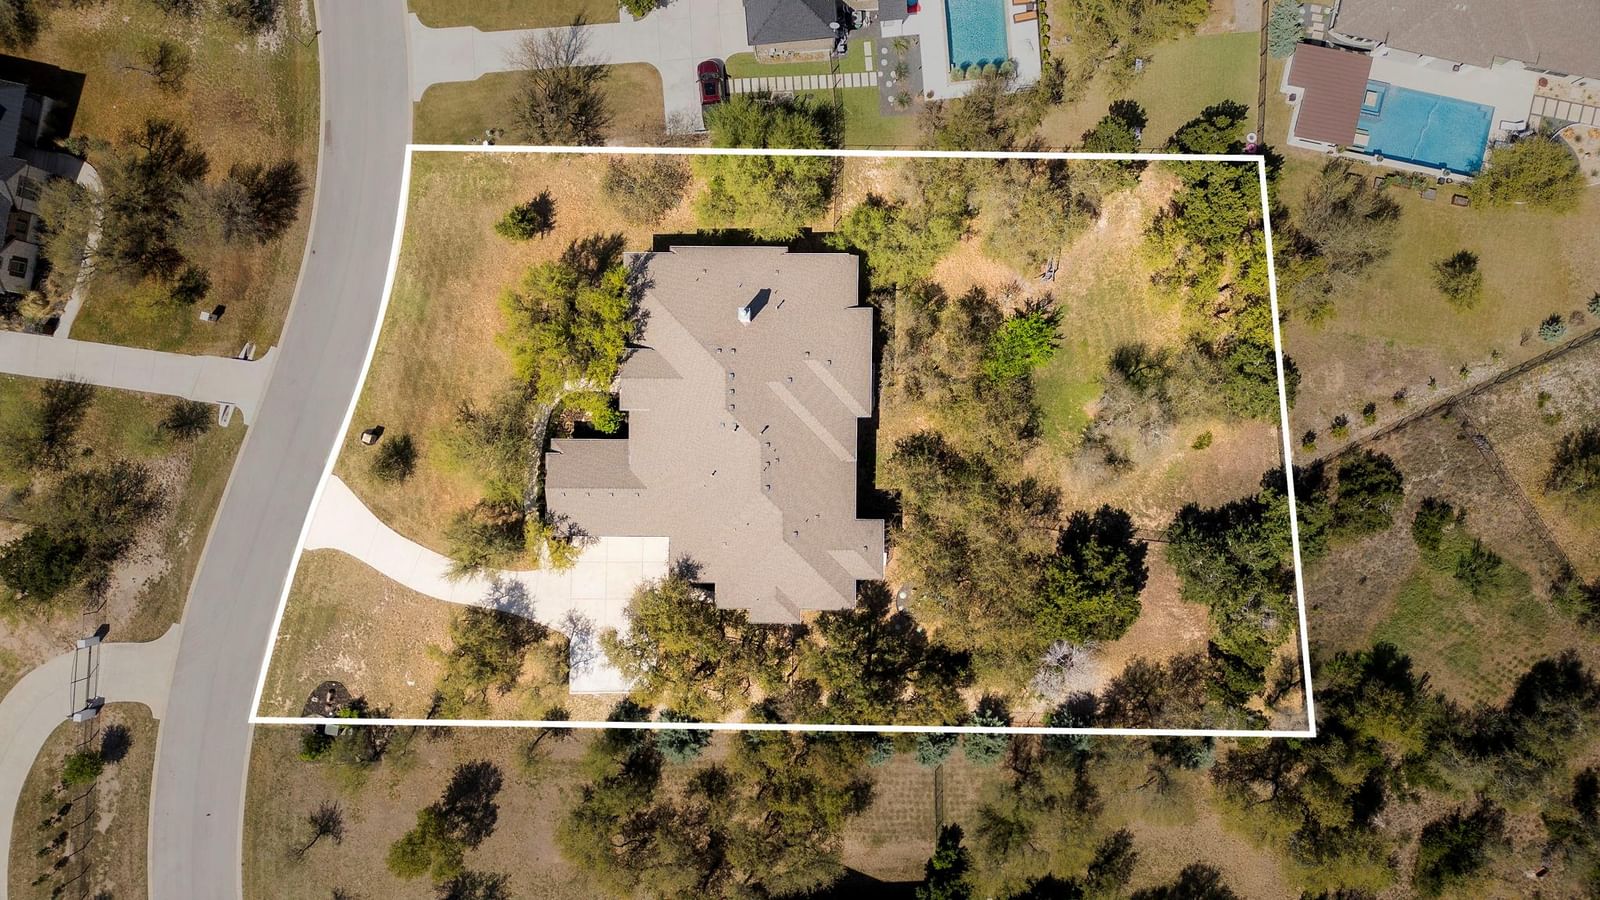
9709 Avion Cove is the ultimate multi-generational masterpiece, specifically designed to offer a "home within a home" experience. This 4,535 sq. ft. custom estate on a private 1-acre lot in Vistancia (Lake Travis ISD) solves the "everyone under one roof" puzzle by blending high-end luxury with true autonomy. The crown jewel is the fully integrated Guest Suite, which functions as a premier In-Law Suite or Accessory Dwelling Unit (ADU). Boasting its own private entrance, fenced backyard, and a fully equipped second kitchen, this rare annex is a dream for aging parents, a nanny flat, or a "boomerang" college student apartment. The architecture provides a true split floor plan for maximum privacy. While the owners enjoy a secluded primary retreat, every secondary bedroom serves as a private ensuite, giving the home a dual-primary feel. This flexible living space flows into a chef’s masterpiece anchored by a dramatic curved stone island, quartzite counters, and a professional-grade appliance package. The open great room, with dark wood beams and a stone fireplace, serves as the central hub between the various living wings. A 4-car garage with a tandem 4th bay provides ample space for multi-car households; vehicles, toys, and gear. The luxury continues outdoors with a "next-gen" backyard. An elite outdoor kitchen with a beer tap and multiple grills overlooks the tranquil, heavily wooded, private backyard. Whether you need a casita-style wing or a dedicated multi-gen suite, this home provides the independence everyone craves. Within 15 minutes you have the shops, restaurants, and entertainment of Bee Cave's Hill Country Galleria, plus Dripping Springs' beloved restaurants, breweries, and distilleries. Nature lovers will appreciate being just a short drive from Hamilton Pool and the breathtaking Reimer's Ranch on the Pedernales. Austin-Bergstrom Airport and downtown Austin are both about 30 to 35 minutes away. This is the one!
Listing provided by Aubrey Shaw · JBGoodwin REALTORS WL · (512) 632-6002
The information being provided is for consumers' personal, non-commercial use and may not be used for any purpose other than to identify prospective properties consumers may be interested in purchasing. All information provided is deemed reliable but is not guaranteed and should be independently verified.
Was $1,650,000 · $255,000 below the original list price
Vistancia Sec 4
9709 Avion Cove is the ultimate multi-generational masterpiece, specifically designed to offer a "home within a home" experience. This 4,535 sq. ft. custom estate on a private 1-acre lot in Vistancia (Lake Travis ISD) solves the "everyone under one roof" puzzle by blending high-end luxury with true autonomy. The crown jewel is the fully integrated Guest Suite, which functions as a premier In-Law Suite or Accessory Dwelling Unit (ADU). Boasting its own private entrance, fenced backyard, and a fully equipped second kitchen, this rare annex is a dream for aging parents, a nanny flat, or a "boomerang" college student apartment. The architecture provides a true split floor plan for maximum privacy. While the owners enjoy a secluded primary retreat, every secondary bedroom serves as a private ensuite, giving the home a dual-primary feel. This flexible living space flows into a chef’s masterpiece anchored by a dramatic curved stone island, quartzite counters, and a professional-grade appliance package. The open great room, with dark wood beams and a stone fireplace, serves as the central hub between the various living wings. A 4-car garage with a tandem 4th bay provides ample space for multi-car households; vehicles, toys, and gear. The luxury continues outdoors with a "next-gen" backyard. An elite outdoor kitchen with a beer tap and multiple grills overlooks the tranquil, heavily wooded, private backyard. Whether you need a casita-style wing or a dedicated multi-gen suite, this home provides the independence everyone craves. Within 15 minutes you have the shops, restaurants, and entertainment of Bee Cave's Hill Country Galleria, plus Dripping Springs' beloved restaurants, breweries, and distilleries. Nature lovers will appreciate being just a short drive from Hamilton Pool and the breathtaking Reimer's Ranch on the Pedernales. Austin-Bergstrom Airport and downtown Austin are both about 30 to 35 minutes away. This is the one!
Listing provided by Aubrey Shaw · JBGoodwin REALTORS WL · (512) 632-6002
The information being provided is for consumers' personal, non-commercial use and may not be used for any purpose other than to identify prospective properties consumers may be interested in purchasing. All information provided is deemed reliable but is not guaranteed and should be independently verified.
